
Aesthetic and Wellness Clinic Architecture
Aesthetic and wellness clinics need to feel calm, private, and polished without getting in the way of daily operations. Rhythm Architecture plans treatment rooms, reception areas, staff spaces, and support functions around the way your clinic actually works, helping create a space that feels professional to clients and practical for your team.
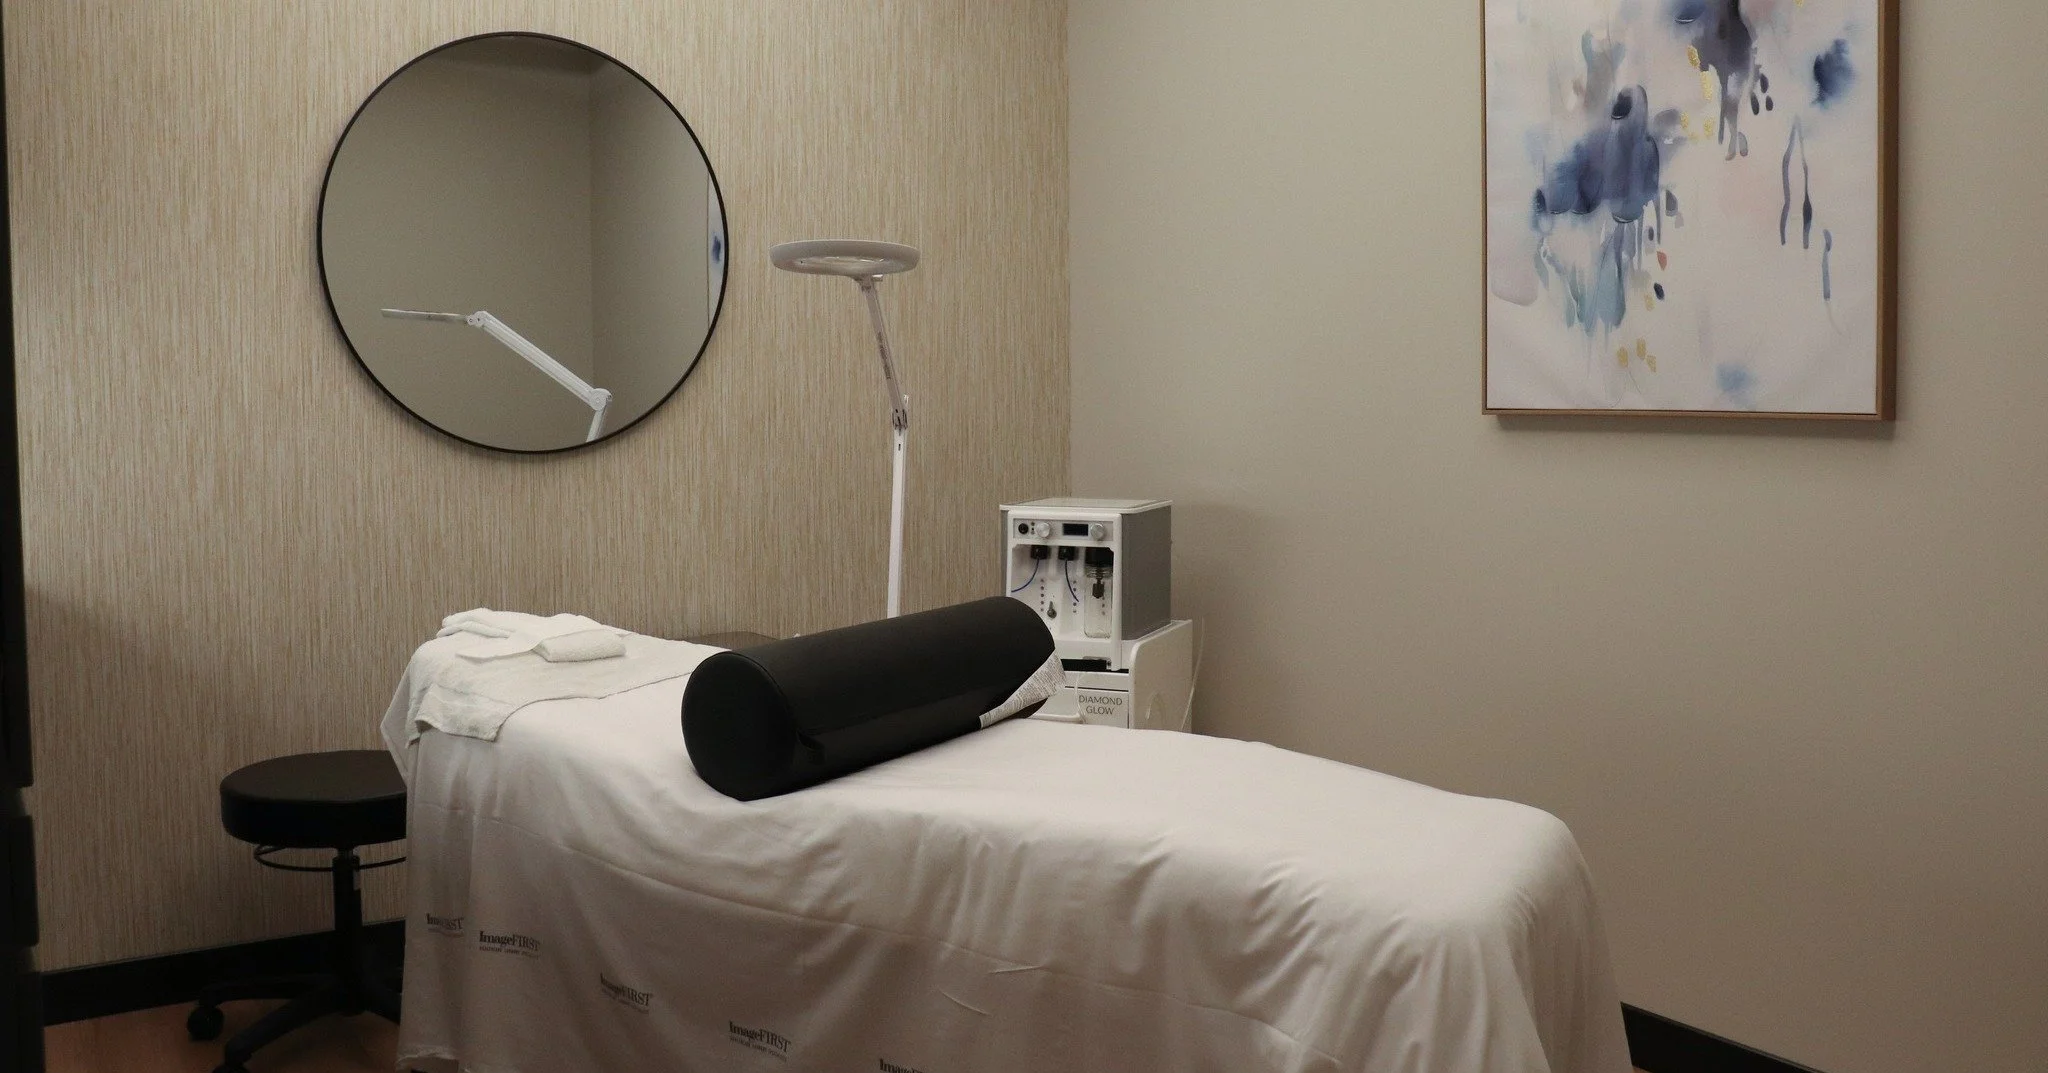
Designing a Clinic That Feels Calm and Works Efficiently
A beautiful clinic can still create problems when treatment rooms are poorly placed, staff routes cross client areas, storage is limited, or privacy is overlooked. We plan the experience from arrival through checkout while accounting for treatment flow, equipment, lighting, acoustics, and support spaces. This work often connects with [medical office design and planning] and [commercial tenant improvement design] when a clinic is opening inside an existing suite.
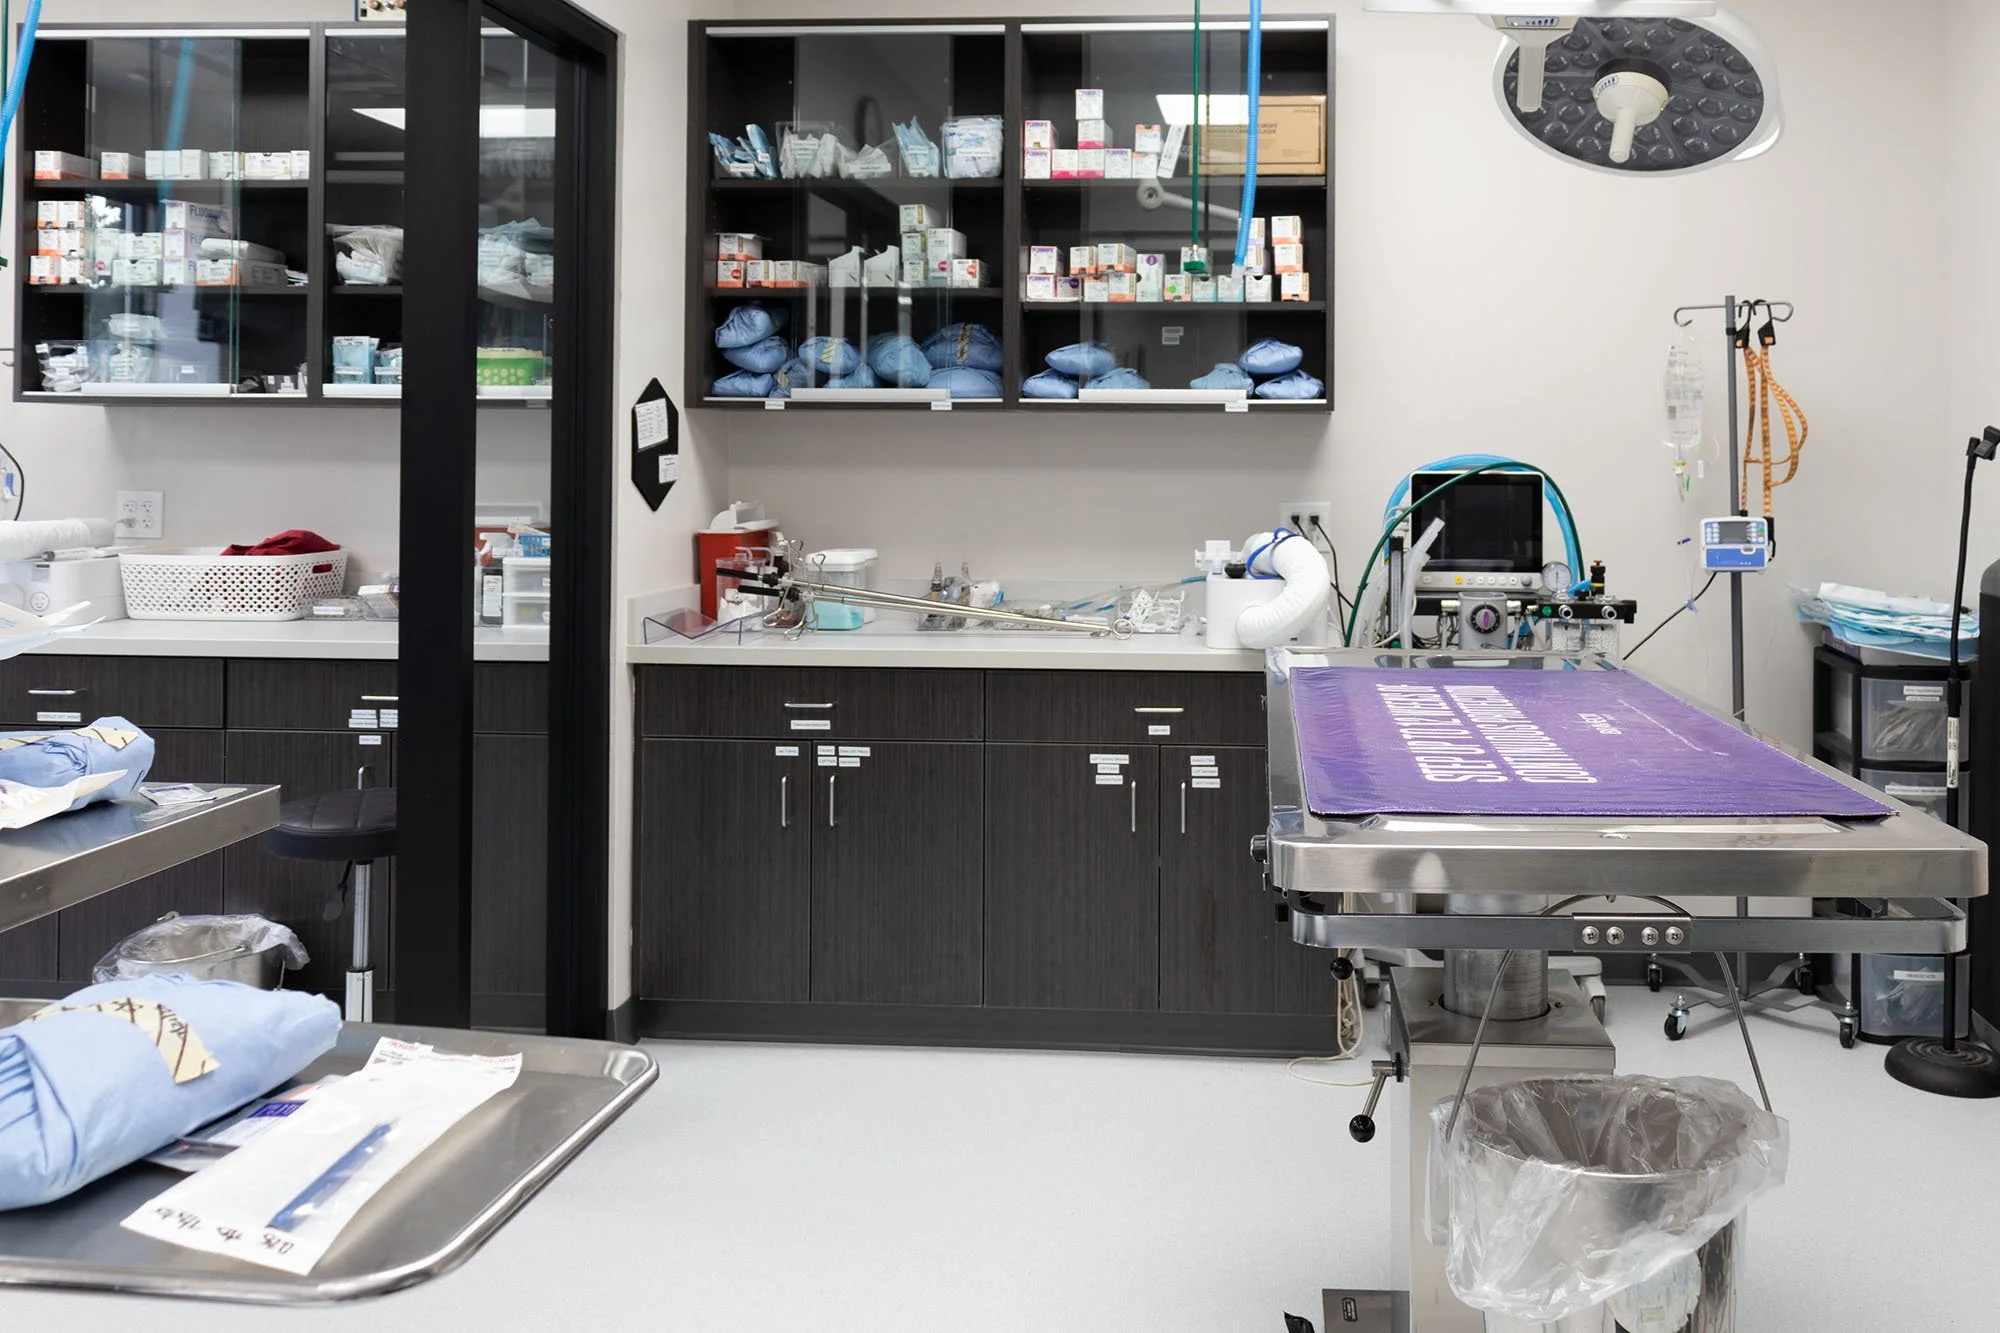
Services That Support Better Aesthetic and Wellness Clinics
Treatment Room Planning
We plan treatment rooms around equipment, practitioner movement, storage, privacy, lighting, and client comfort. Room sizes and adjacencies are based on the services you provide rather than a one-size-fits-all layout.
Staff and Support Space Planning
Back-of-house areas matter just as much as client-facing rooms. We plan storage, staff work areas, laundry, break space, supply zones, and other support functions so the clinic can operate without clutter spilling into treatment areas.
Reception and Client Experience Design
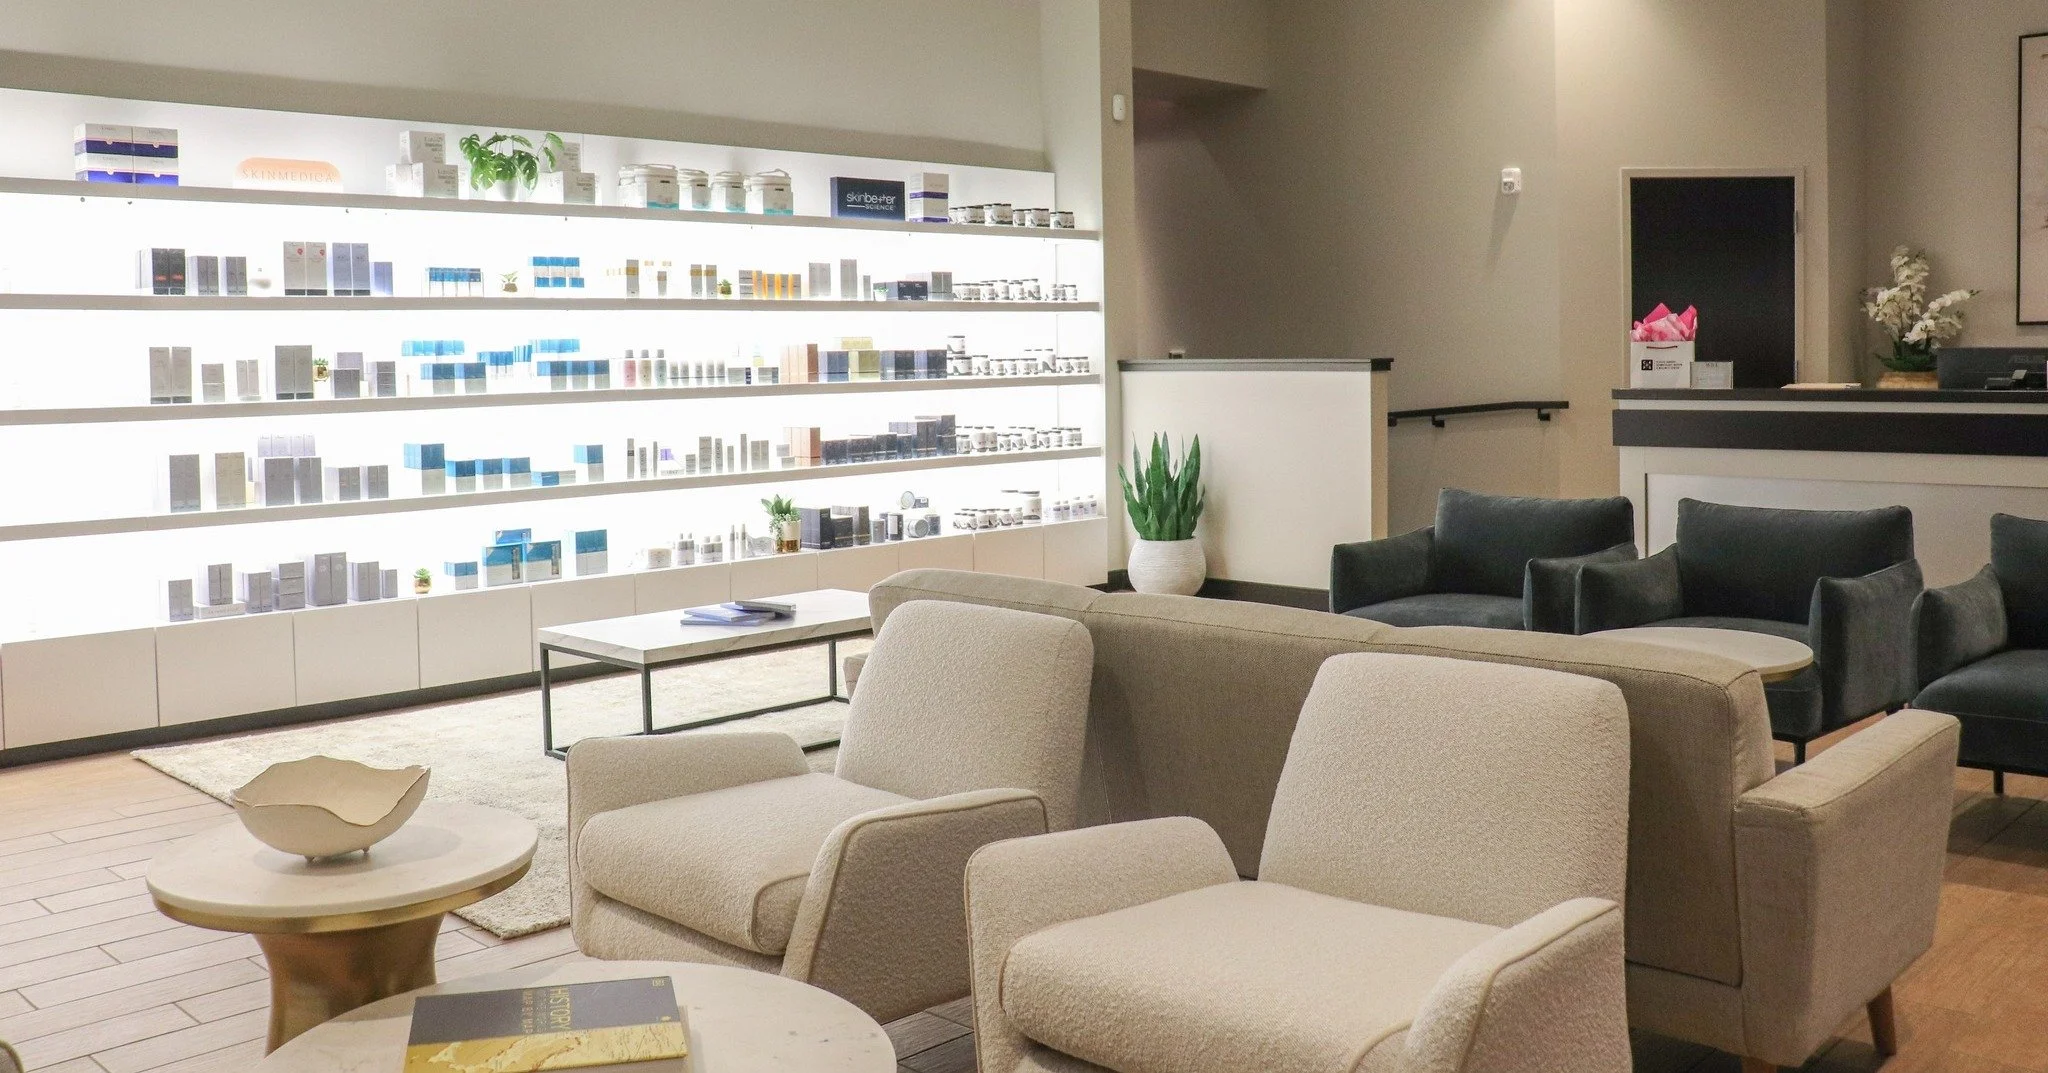
Reception sets the tone for the visit. We plan check-in, waiting, retail displays, checkout, circulation, and visual privacy so the front of the clinic feels organized, comfortable, and consistent with the brand.
Renovation and Fit-Out Planning
Many aesthetic and wellness clinics begin in existing commercial suites. Through [commercial interior renovation design], we study existing walls, plumbing, access, restrooms, and building systems to shape a practical fit-out plan.
How We Approach Aesthetic and Wellness Clinic Design
We start with your services, staffing, equipment, appointment flow, brand direction, privacy needs, and future growth plans. From there, we define the rooms and support spaces your clinic needs, then test layouts against the building. We coordinate architectural decisions with equipment vendors and project engineers as needed, keeping treatment flow, client experience, building systems, and approvals connected throughout the design.
Projects in Columbus, Ohio
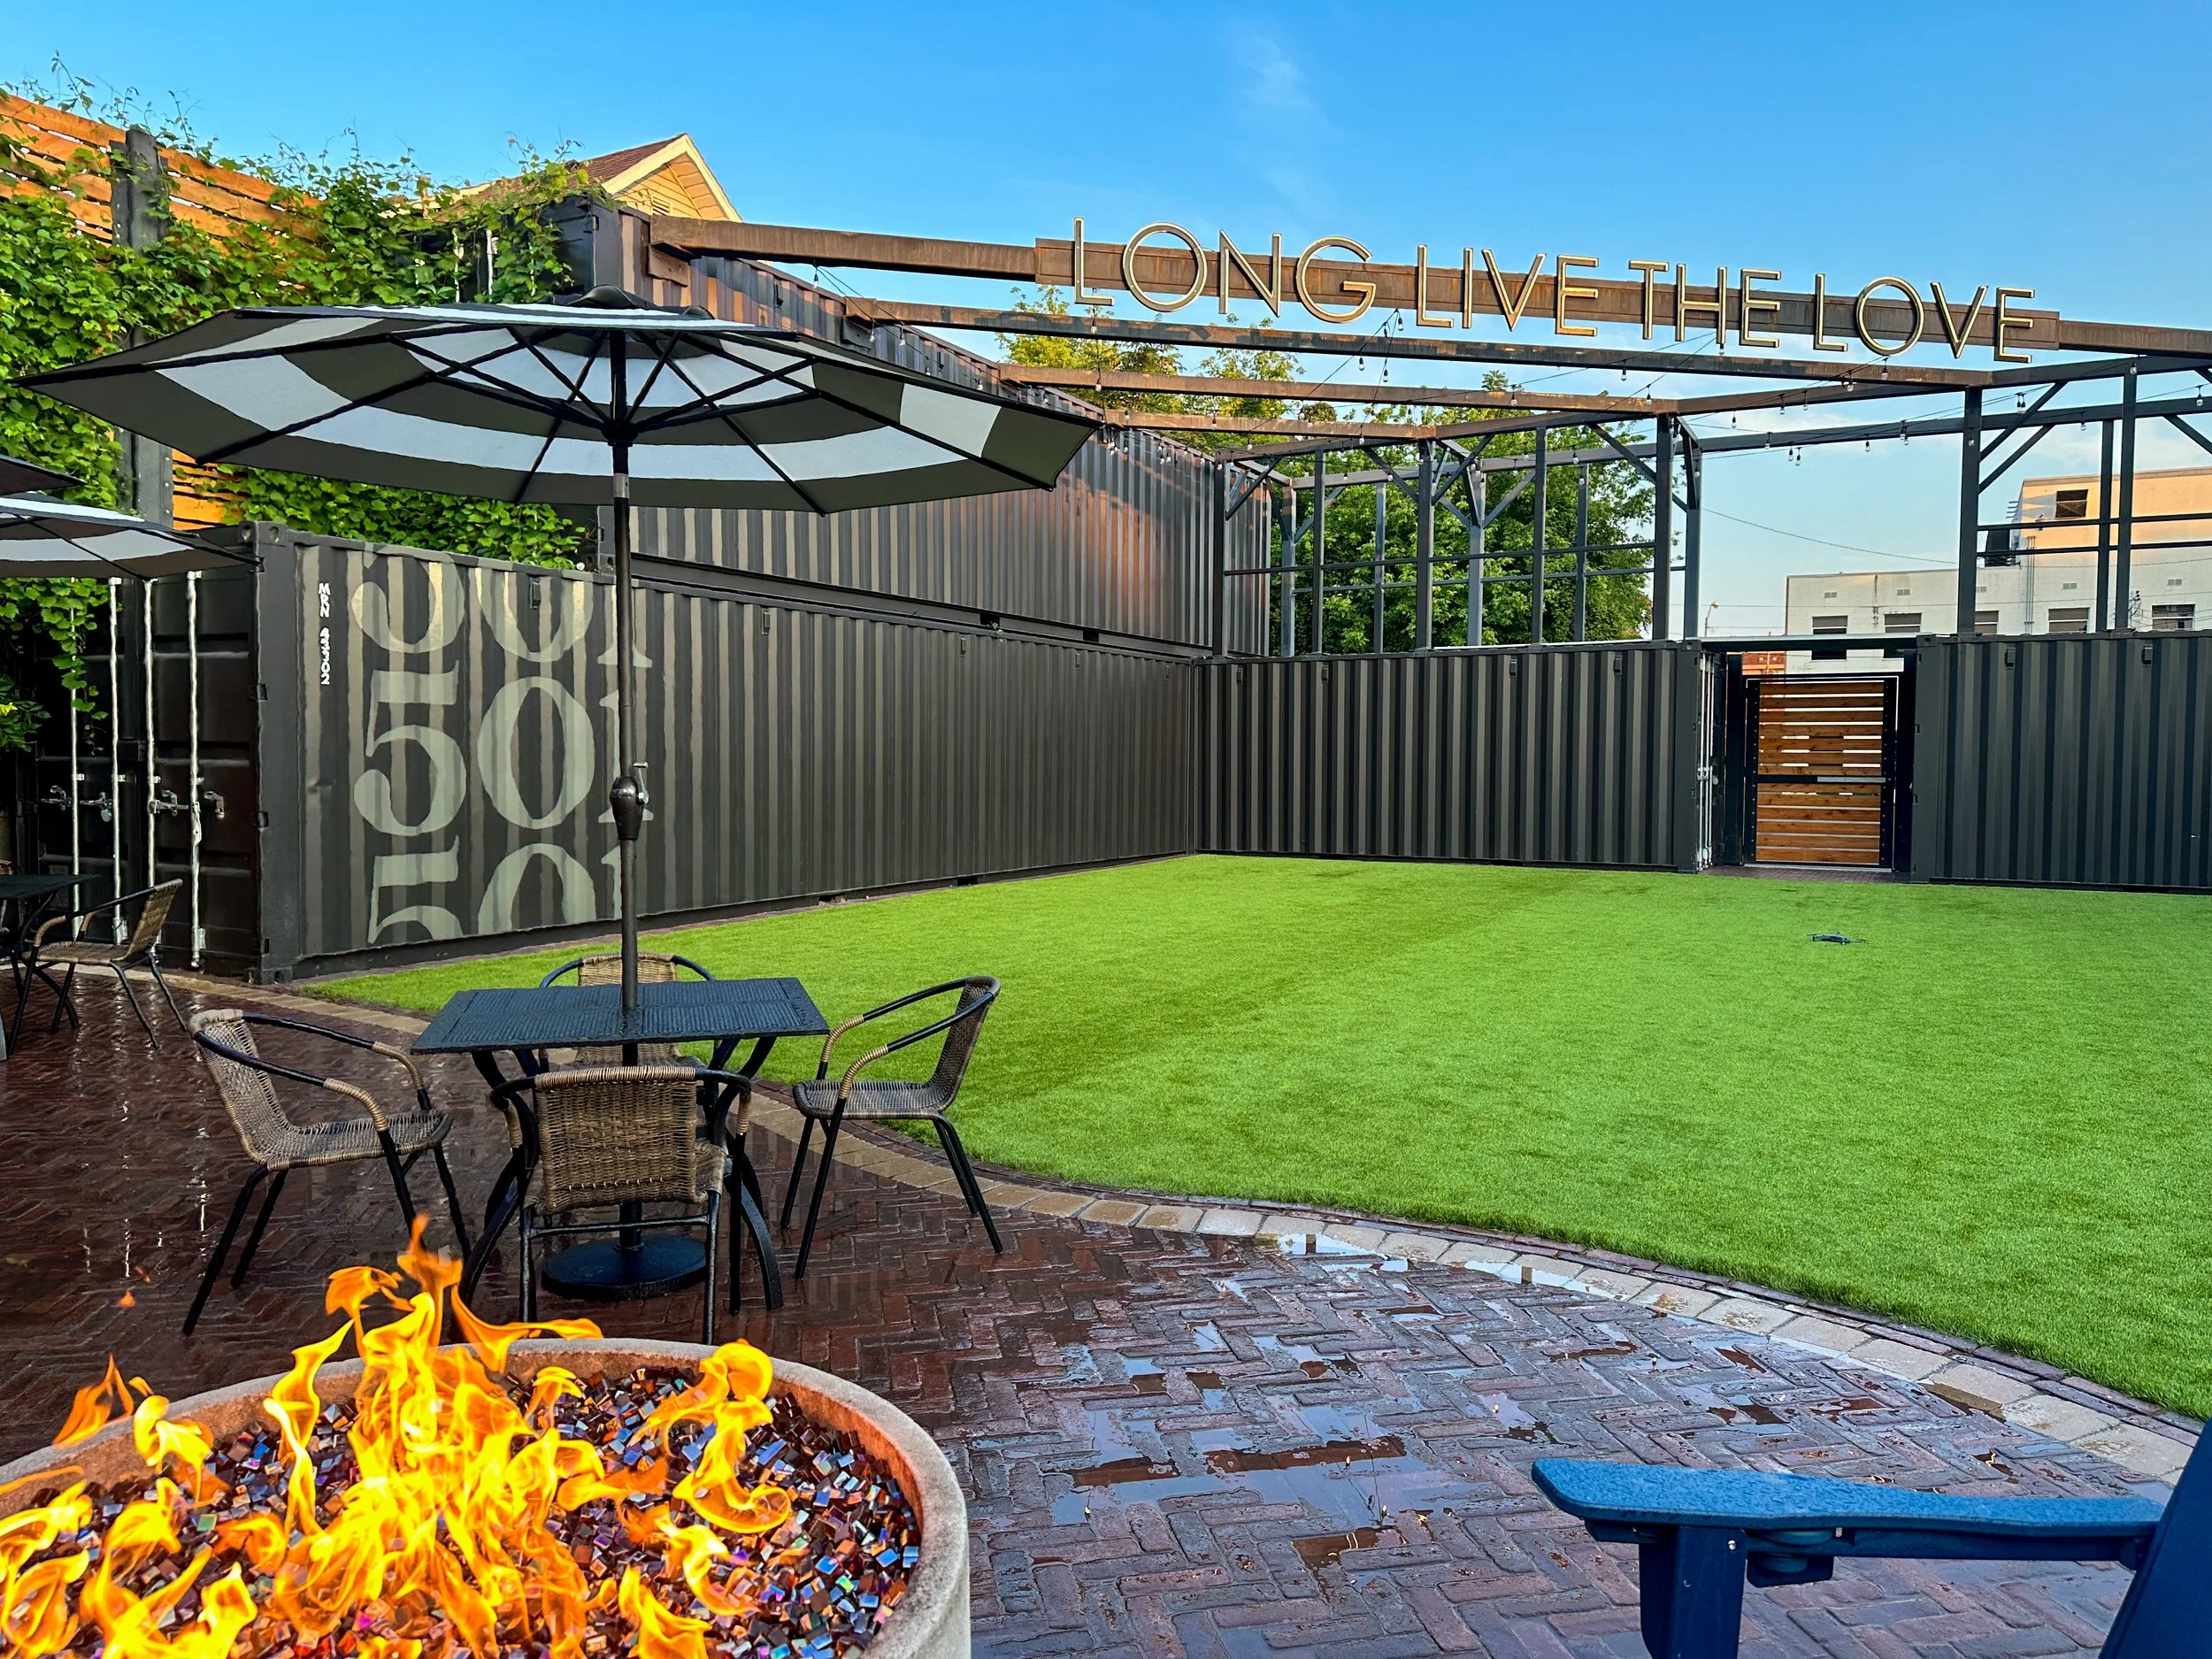
Rhythm Architecture transformed a historic warehouse lot into Urban 501, a Tier 1 wedding and event venue. The design highlights raw materials like cedar, steel, and concrete, creating an open yet intimate setting. Exposed details and honest material expression preserve the site’s industrial character while supporting modern event use.
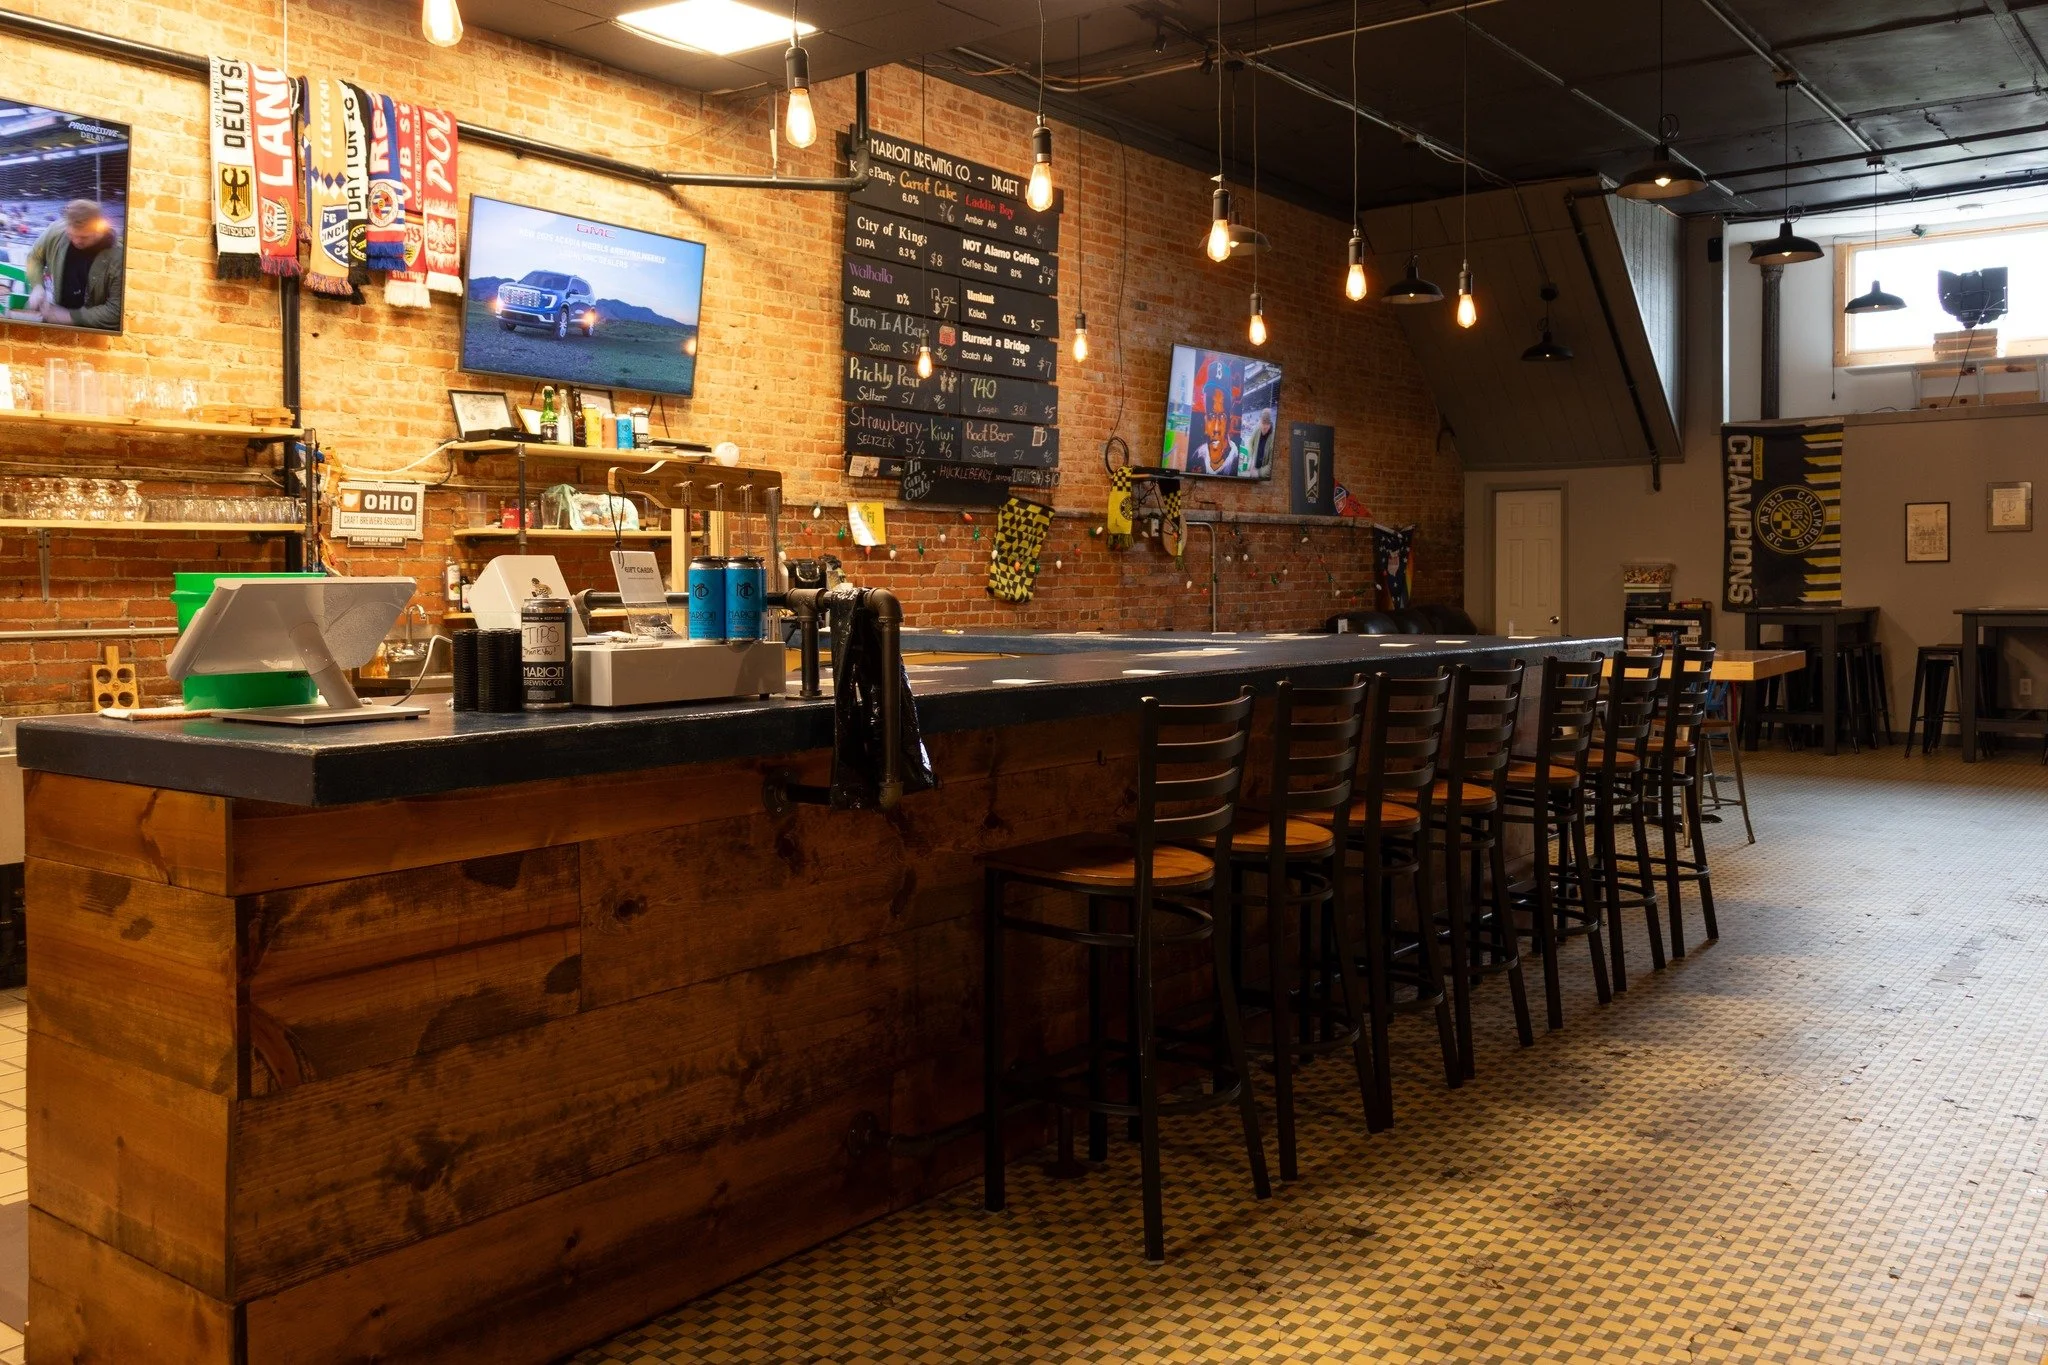
Rhythm Architecture designed Marion Brewing Company to support both brewing operations and a welcoming dining experience. The project integrates production space, bar service, and customer seating, creating a vibrant destination that encourages community gathering while supporting efficient brewery and restaurant operations.
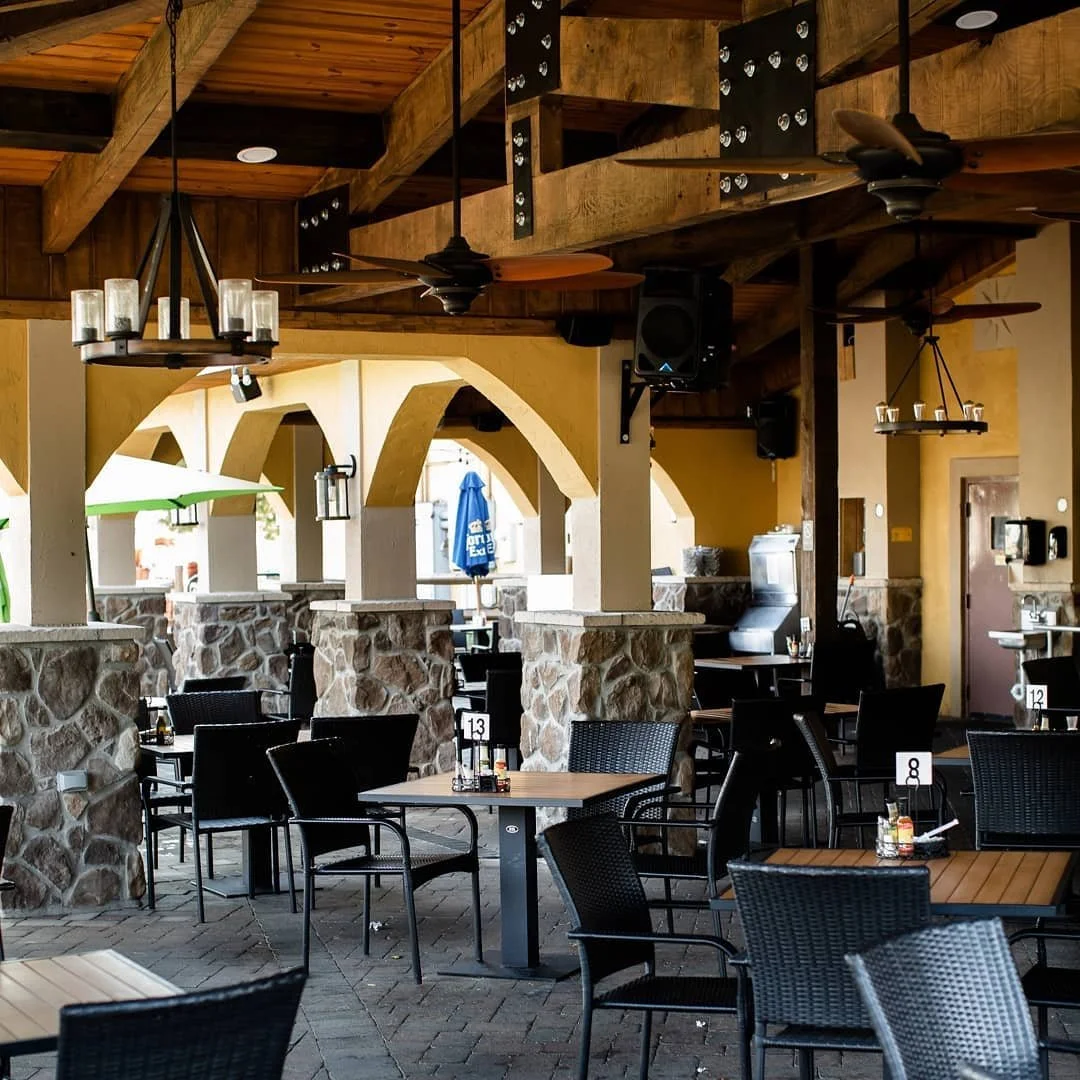
Rhythm Architecture designed Marion Brewing Company to support both brewing operations and a welcoming dining experience. The project integrates production space, bar service, and customer seating, creating a vibrant destination that encourages community gathering while supporting efficient brewery and restaurant operations.
Frequently Asked Questions
-
Bring in an architect before signing a lease or starting construction when possible. Early planning can help confirm whether the space supports your treatment rooms, equipment, plumbing, accessibility, and growth needs.
-
Yes. We can plan spaces for aesthetic treatments, wellness services, consultations, reception, retail, and staff support. The exact scope depends on the services offered and the building requirements tied to them.
-
These clinics often need more privacy, specialized treatment rooms, equipment coordination, upgraded finishes, stronger lighting control, and a more intentional client experience than a typical office layout.
-
Yes. We can review the existing conditions and determine what changes may be needed for treatment rooms, plumbing, restrooms, accessibility, circulation, and support spaces.
-
Yes. Materials, lighting, layout, furniture placement, and visual details can reinforce the brand while keeping the space practical. The goal is a clinic that feels intentional without sacrificing function.
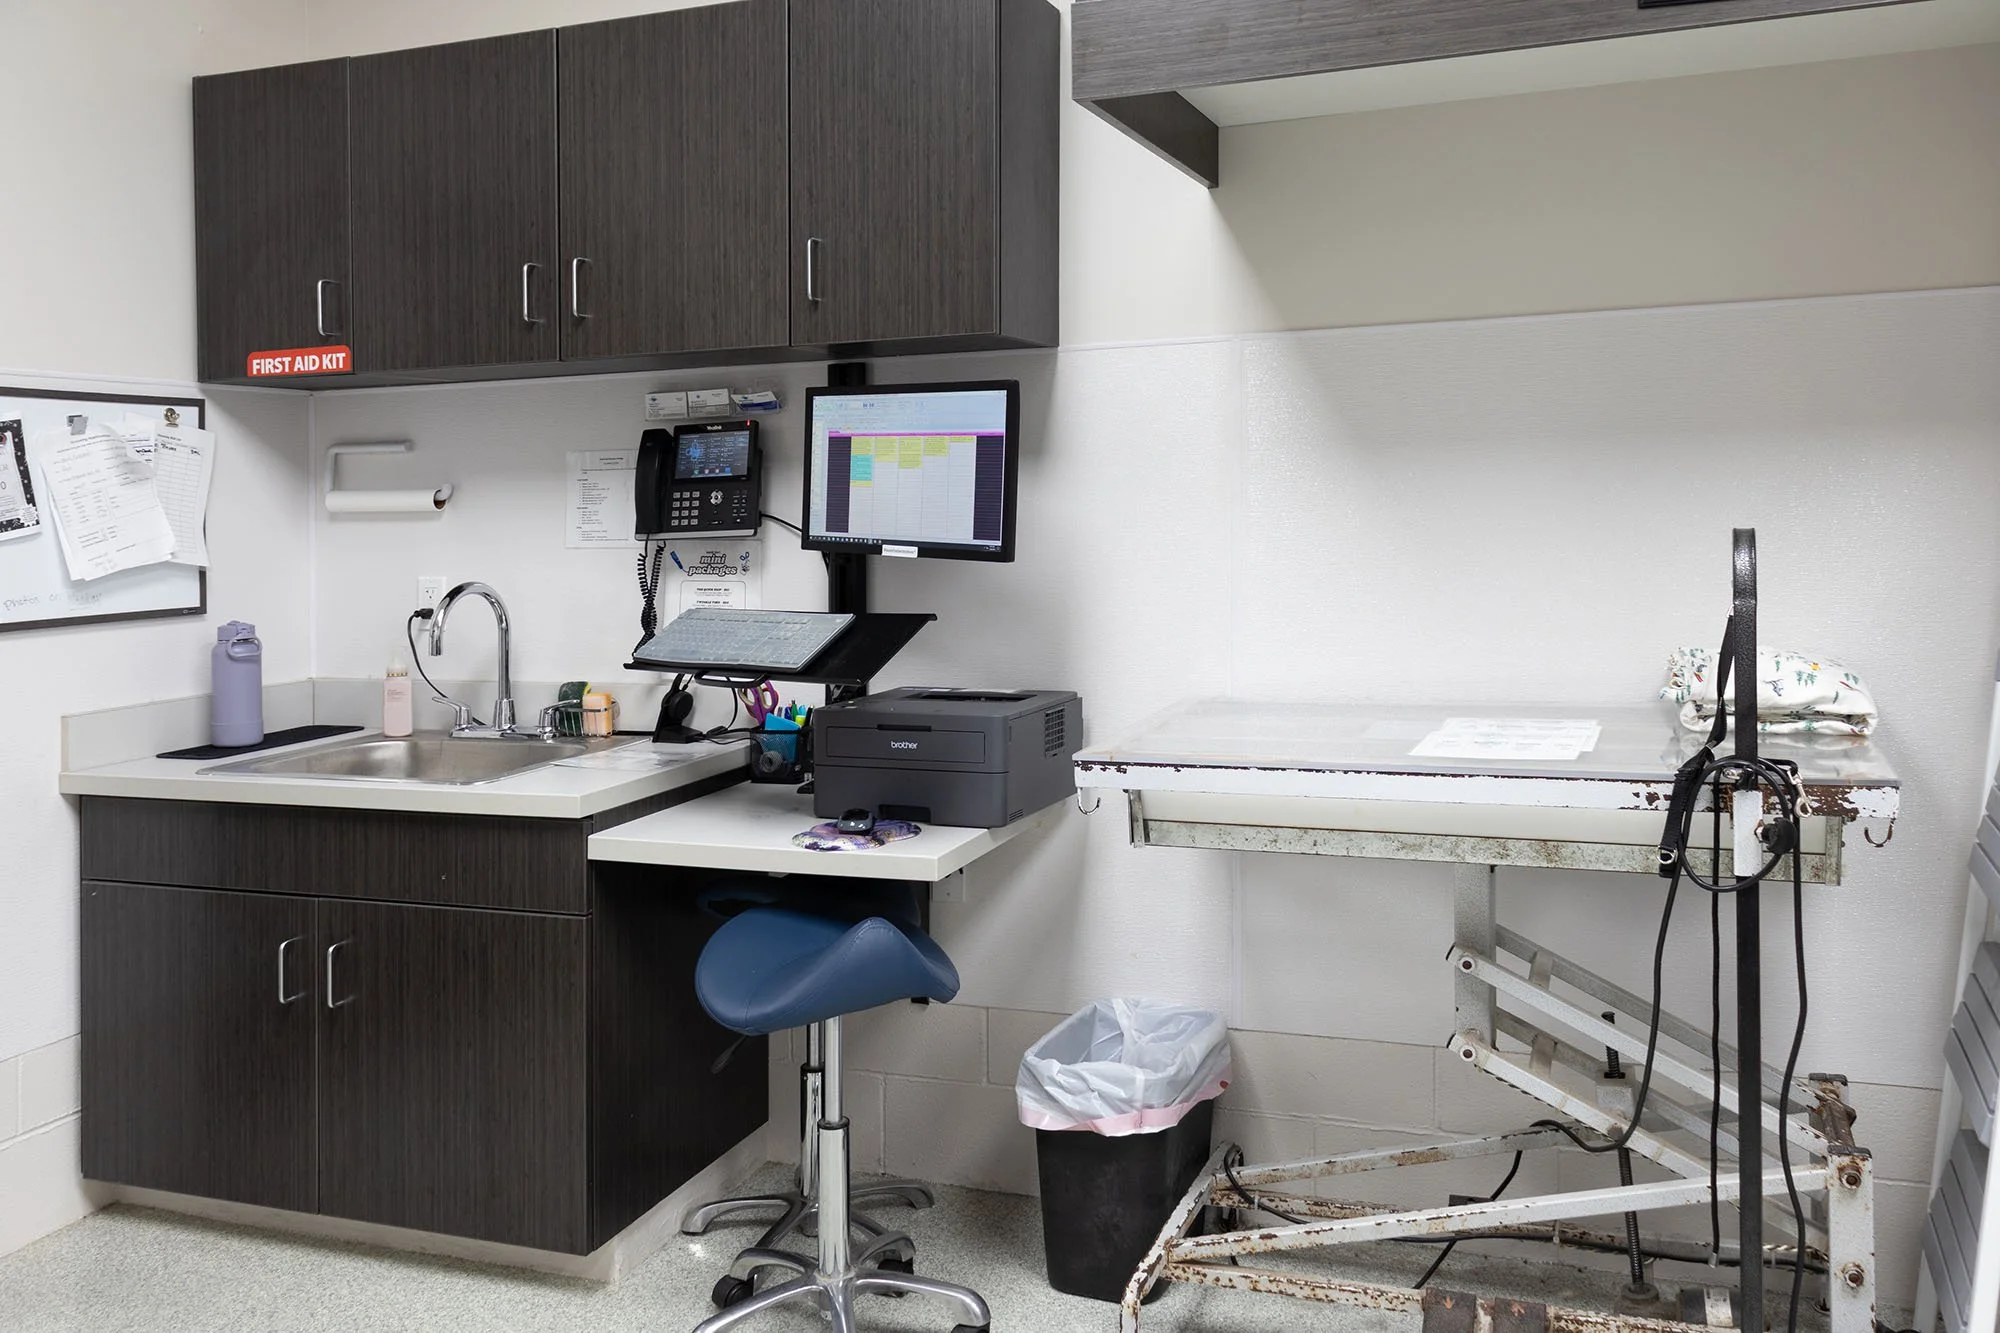
Let’s Design a Clinic That Feels as Good as It Works
Your clinic should support treatment, privacy, comfort, and a strong first impression. Rhythm Architecture can help turn your services and brand into a clear, practical space designed around the way your team and clients use it.