
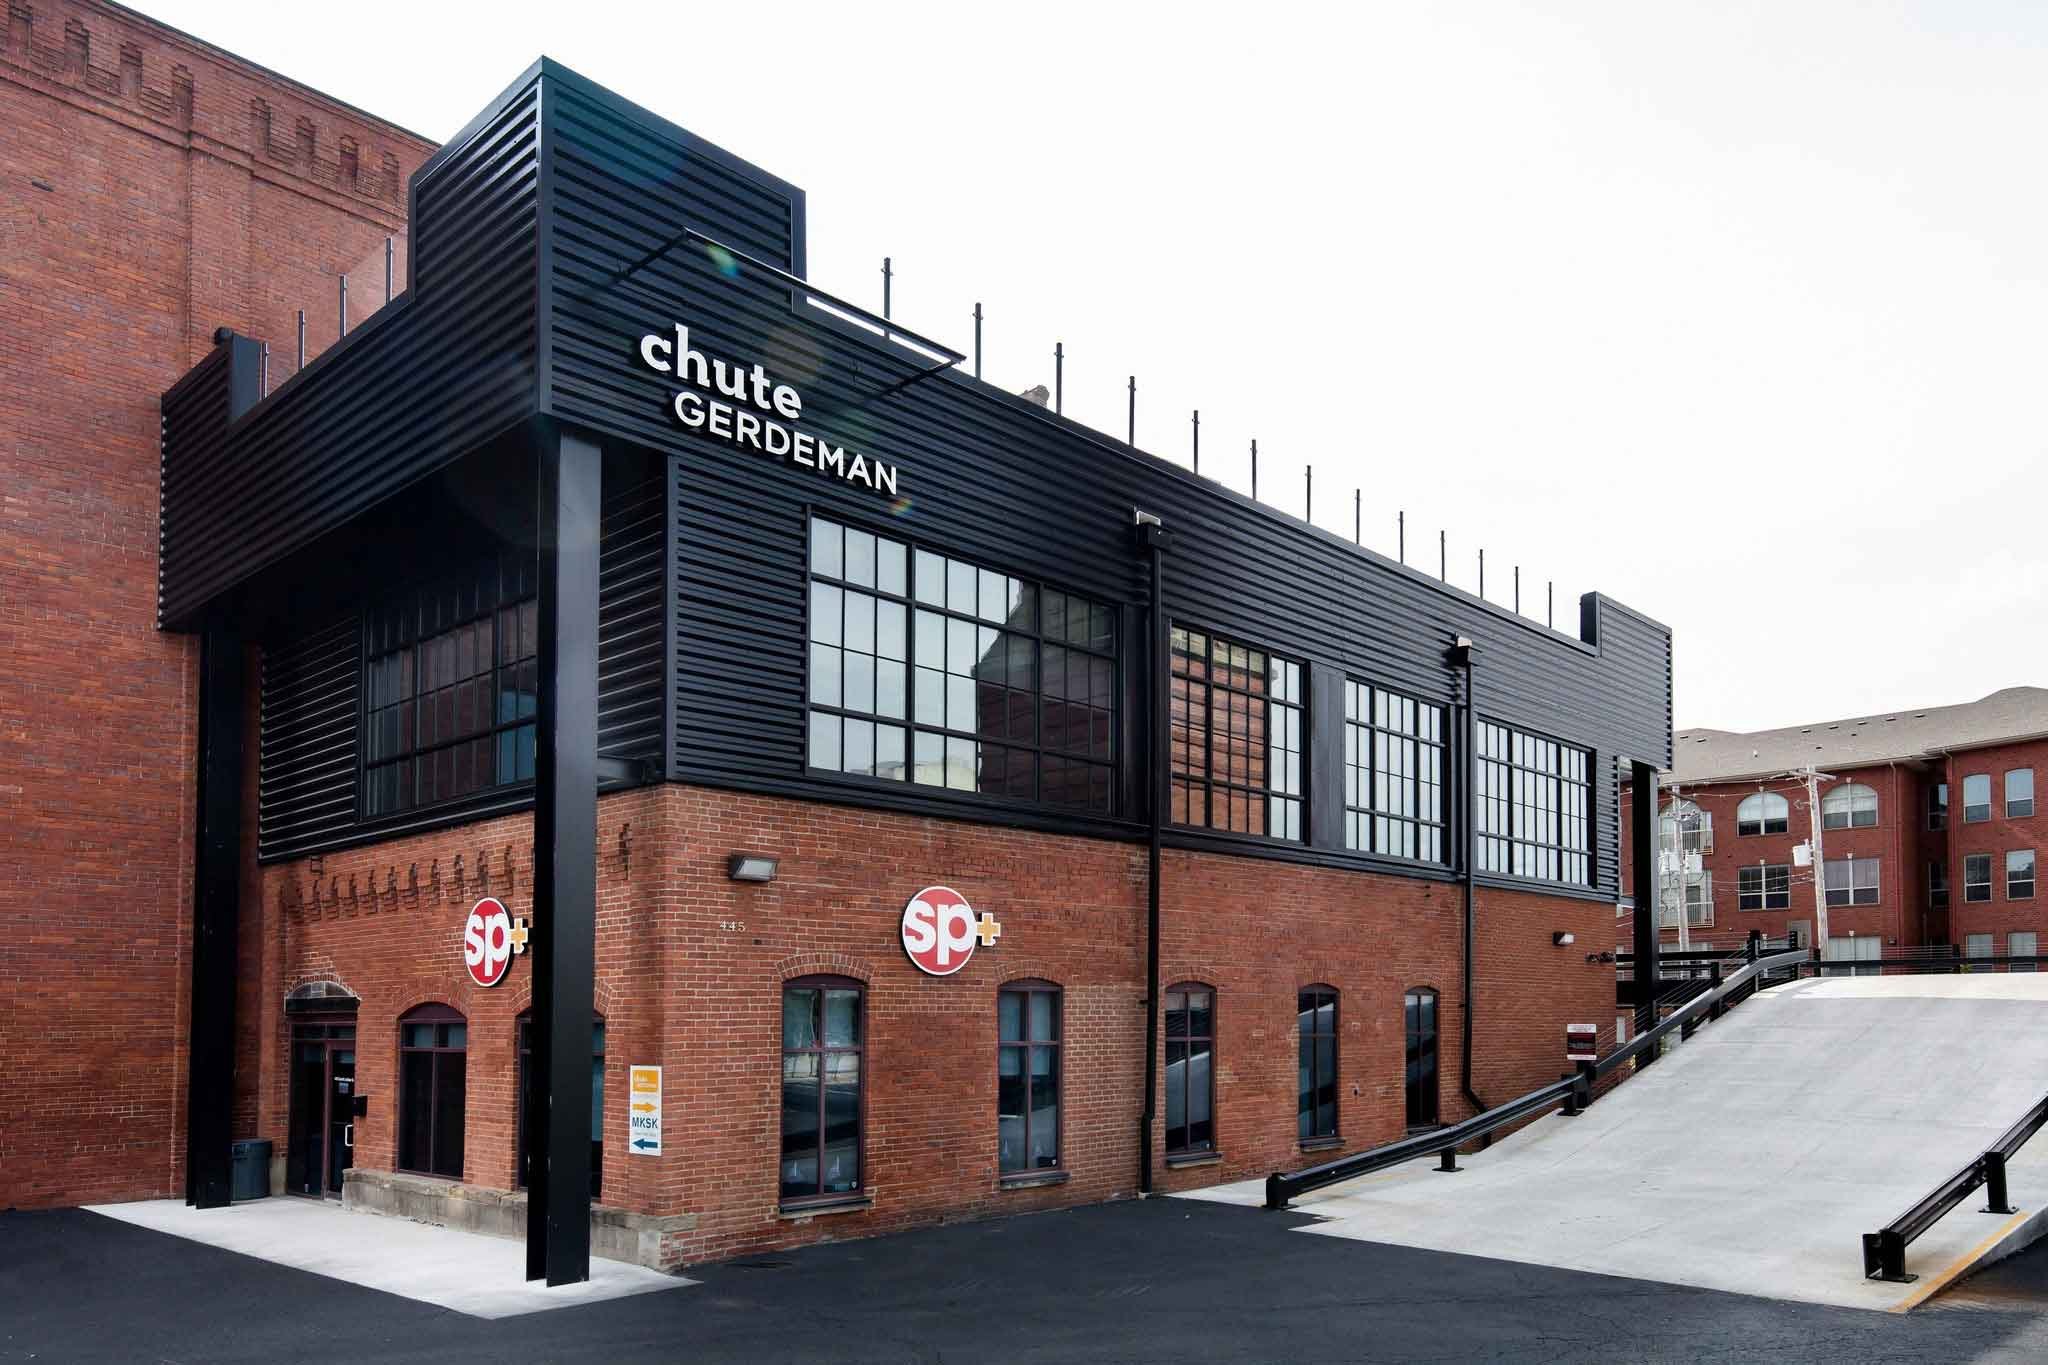
Architecture services in Hilliard, Ohio
Rhythm Architecture serves Hilliard with residential, commercial, mixed-use, renovation, interior, and full architectural design services. We help homeowners, business owners, and developers move from early planning to clear drawings and buildable spaces that fit the property, budget, and long-term goals.
Supporting Thoughtful Growth in Hilliard
Hilliard is growing while still holding onto the character of Old Hilliard, established neighborhoods, and active commercial corridors. The city’s Hilliard by Design plan guides future development, and the planning process often includes zoning review, site standards, and community expectations around how new work should fit. That makes early architectural planning important for homes, tenant spaces, mixed-use projects, and redevelopment work.
We serve Hilliard from nearby Worthington, with another office in Marion, so we understand the pressure Central Ohio communities are facing as growth moves outward. In Hilliard, that can mean balancing housing needs, Old Hilliard character, Big Darby-related development concerns, traffic, walkability, and business expansion. Our goal is to help clients make smart design decisions that support the property while respecting the community around it.
Our Services
Commercial Architecture
We design commercial spaces serving Hilliard businesses along local corridors, from offices and tenant build-outs to restaurants, retail, wellness, and service spaces planned around visibility and daily operations.
Urban Development
We assist with Hilliard site planning, infill studies, and redevelopment concepts that respond to zoning, nearby neighborhoods, traffic patterns, and the city’s long-term planning goals.
Architectural Design Services
We guide Hilliard projects from feasibility and schematic design through permit drawings and construction support, giving owners a clear process from early decisions to buildable plans.
Residential Architecture
We help Hilliard homeowners plan additions, renovations, custom homes, and specialty spaces that fit established neighborhoods while improving flow, comfort, and long-term use.
Renovation & Adaptive Reuse
We help update older and underused Hilliard buildings for new uses, with attention to code, layout, structure, façade improvements, and the character of the surrounding area.
Mixed-Use Architecture
We support Hilliard mixed-use projects where housing, retail, office, or hospitality uses need to work together with smart access, parking, street presence, and local review requirements.
Interior Architecture & Space Planning
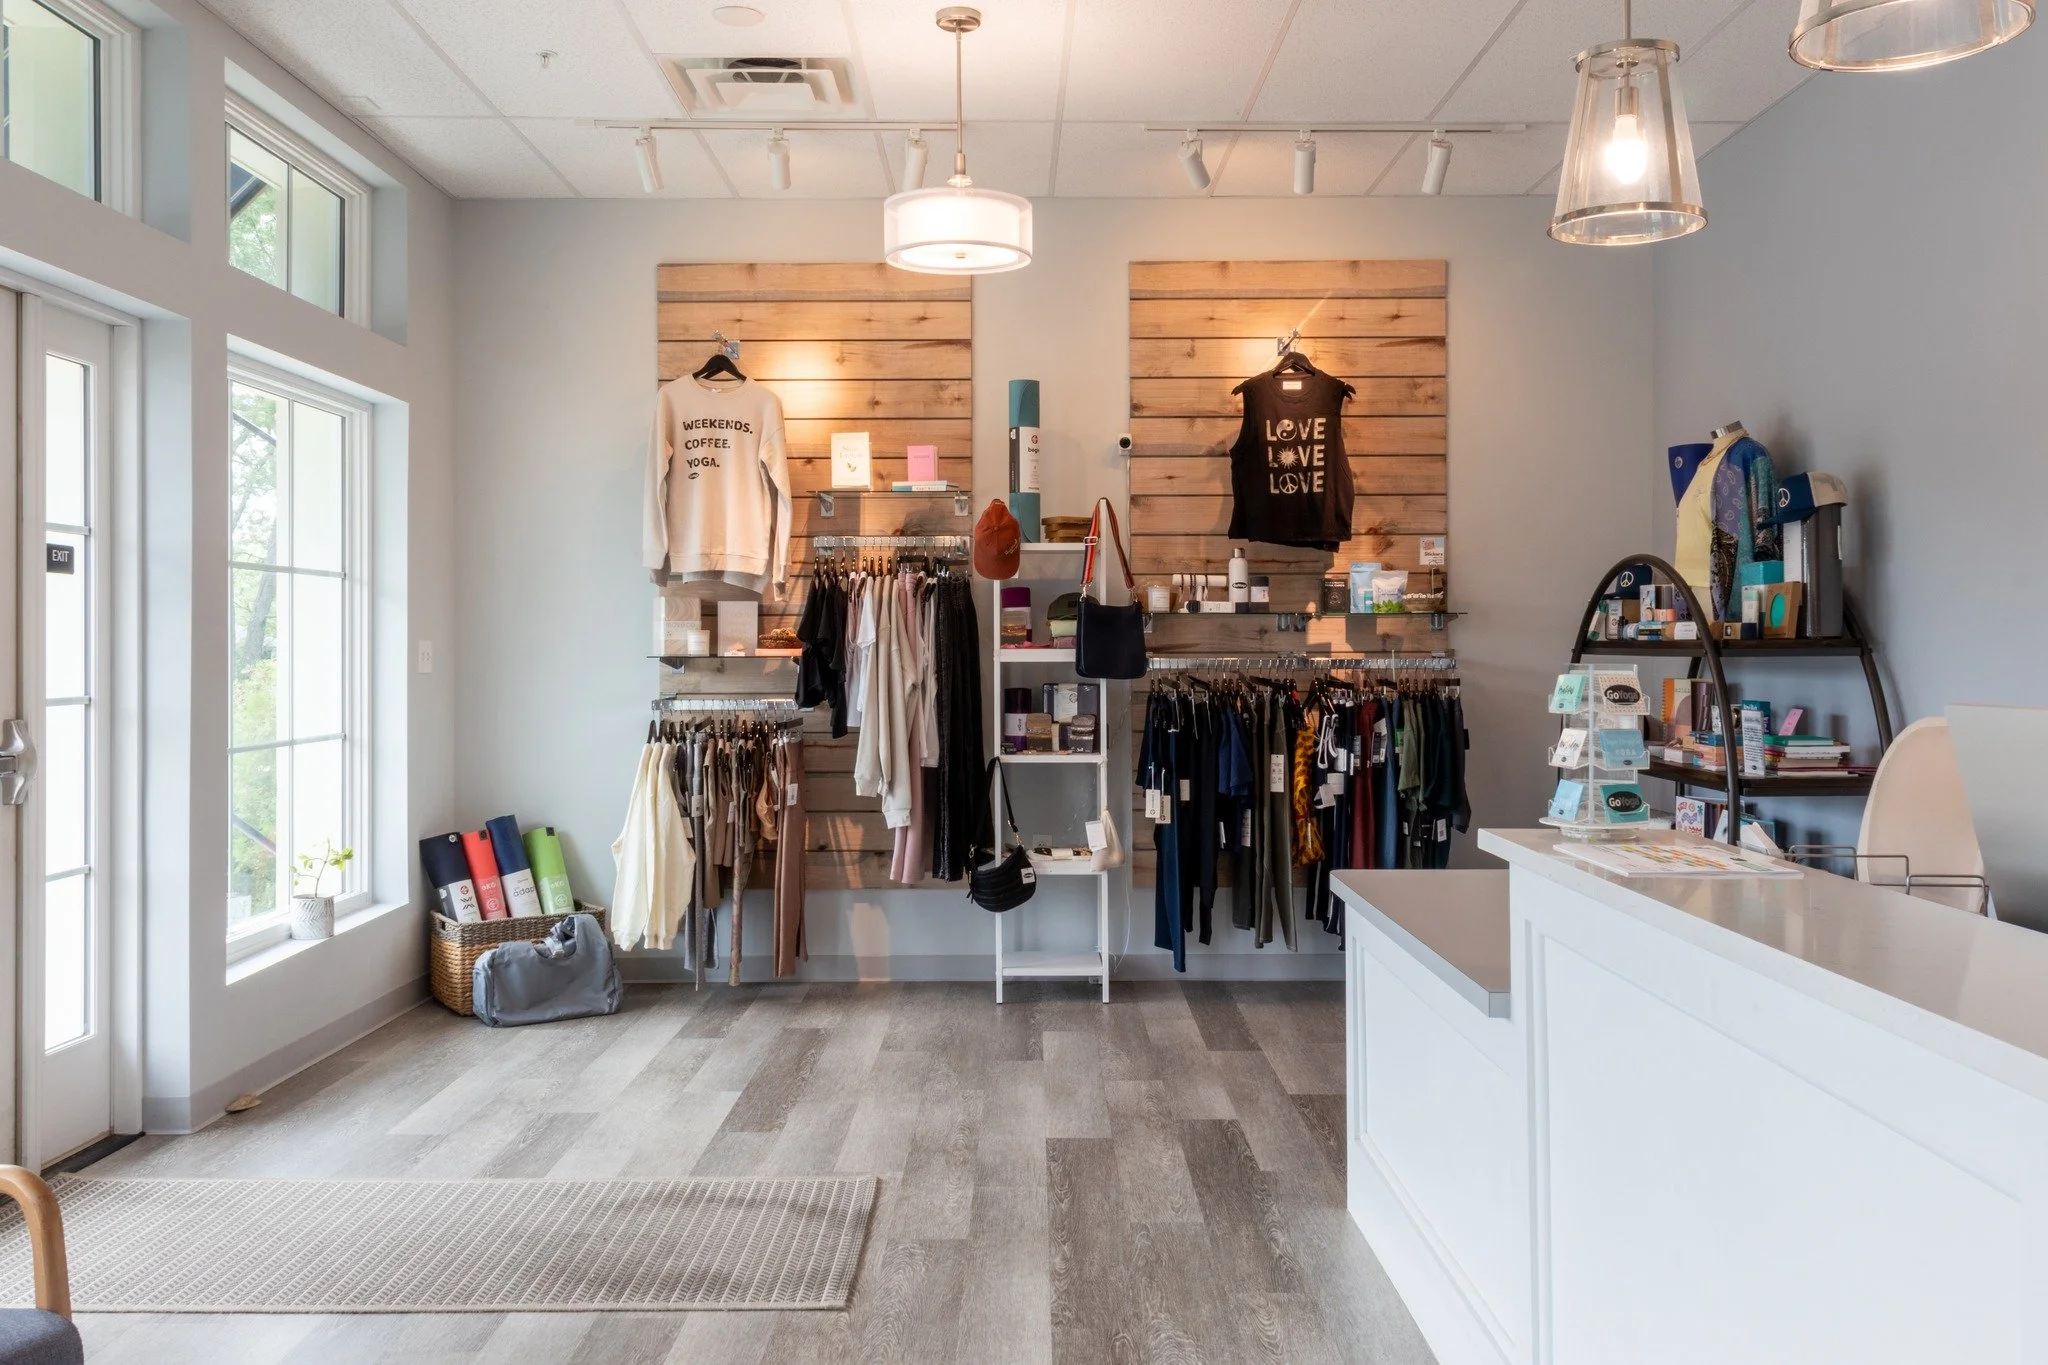
We plan Hilliard interiors for offices, restaurants, retail, medical spaces, fitness studios, and homes, focusing on workflow, customer movement, comfort, and practical daily use.
Our Work around Hilliard
-
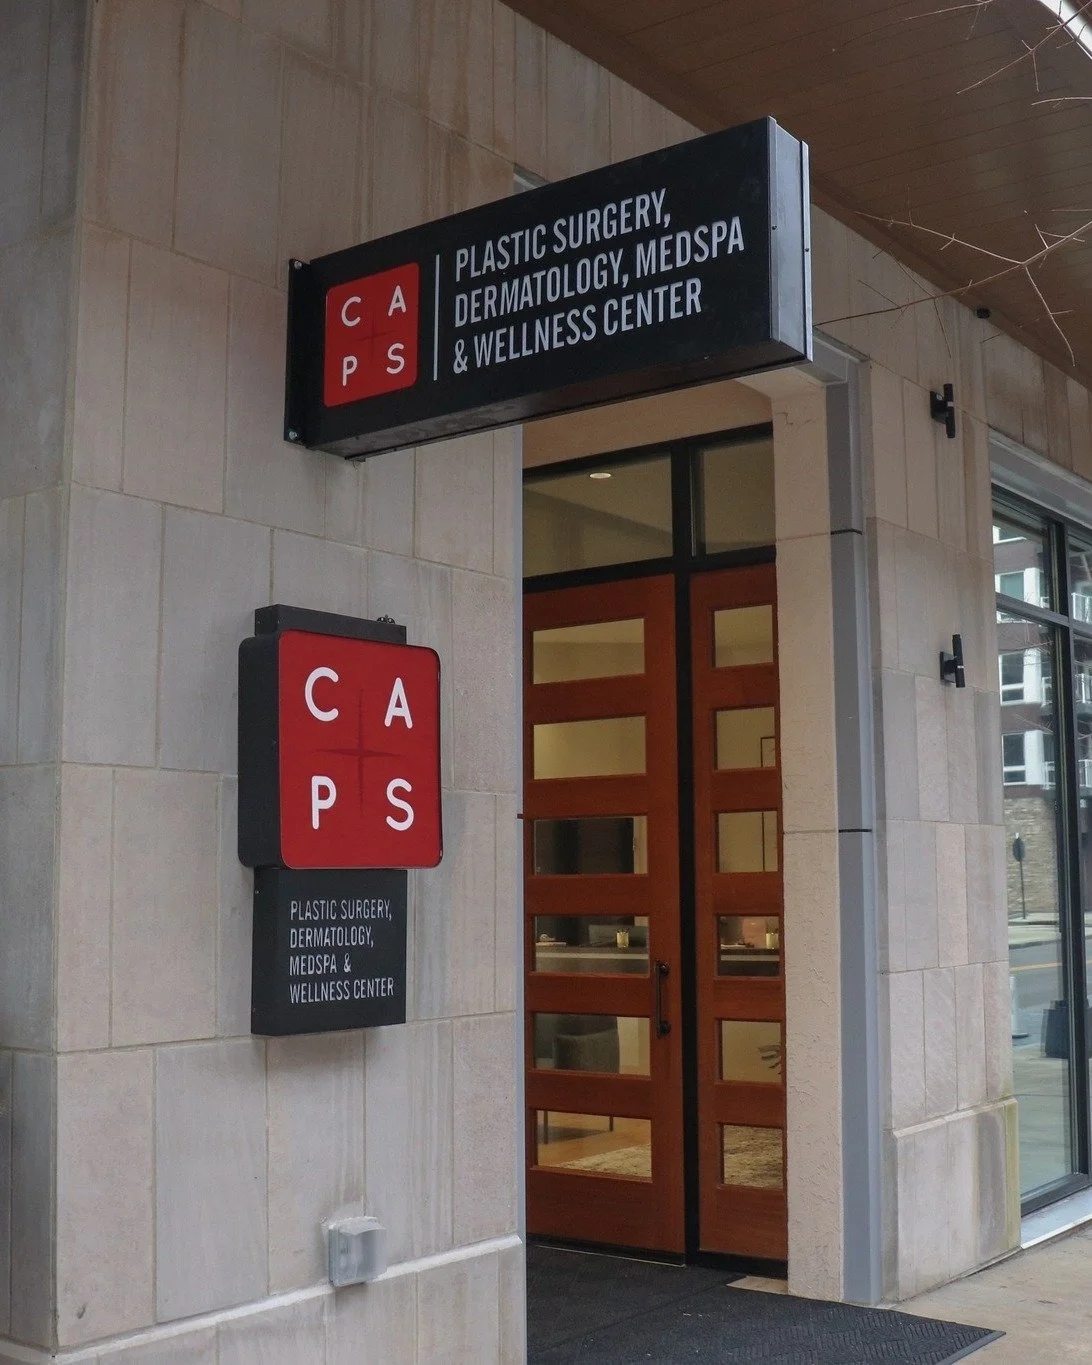
![Columbus Aesthetic & Plastic Surgery]()
Columbus Aesthetic & Plastic Surgery
-
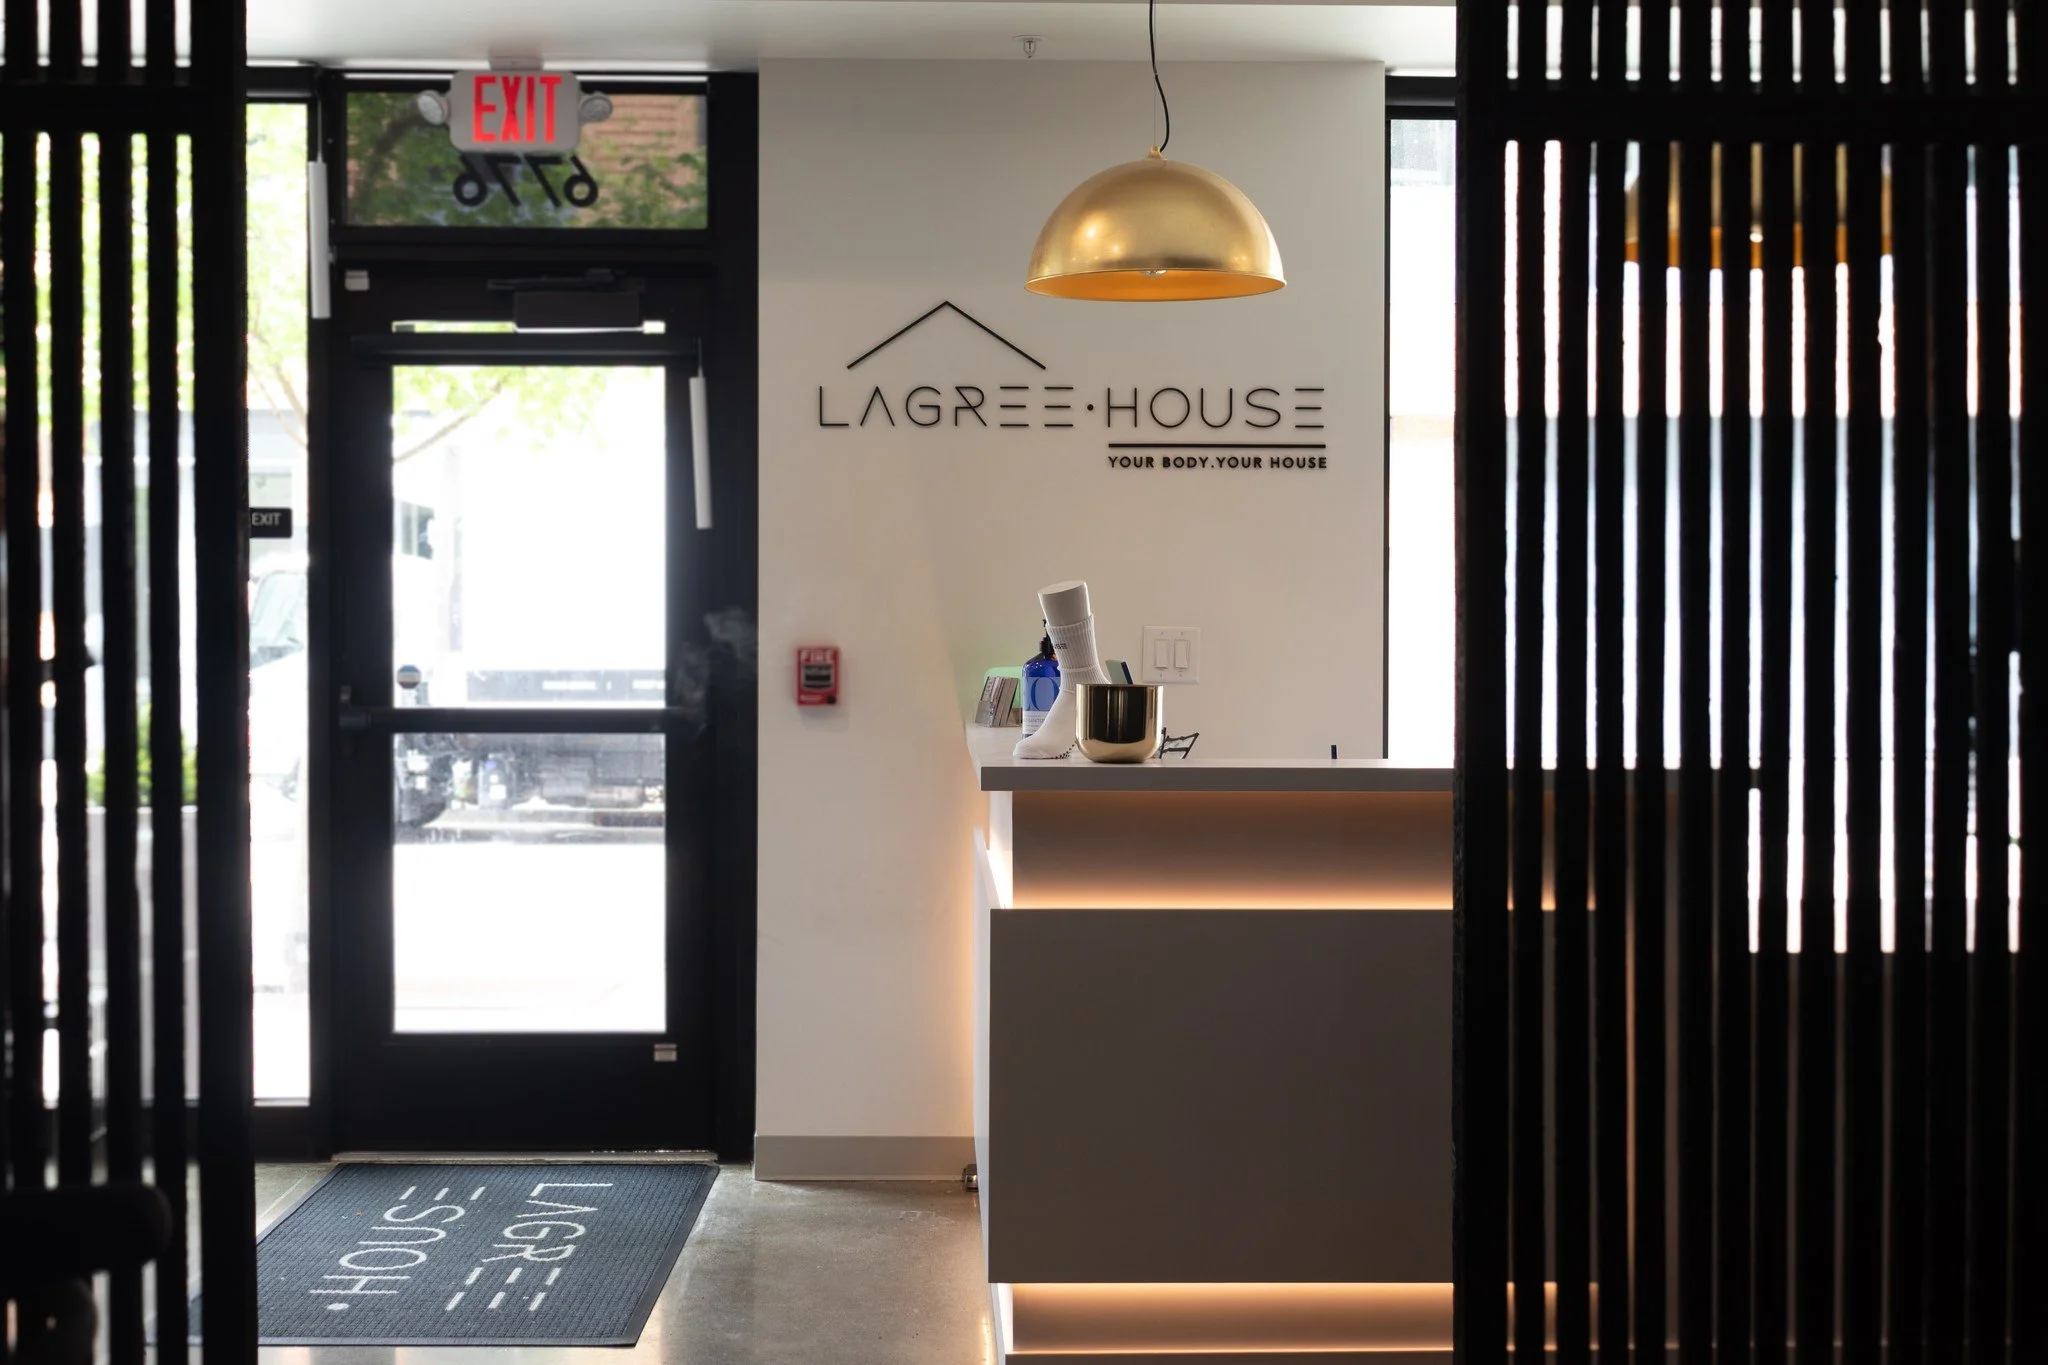
![Lagree House Pilates]()
Lagree House Pilates
-
![North Market Stalls]()
North Market Stalls

Ready to Start Your Next Project?
Let’s create something extraordinary together. Whether you’re planning a custom home, commercial space, or renovation, our team is ready to bring your vision to life.