

Architecture Services in Upper Sandusky, Ohio
Rhythm Architecture provides architectural design services in Upper Sandusky for residential, commercial, mixed-use, renovation, interiors, and development projects. Whether you need an architect in Upper Sandusky for a home, business, reuse project, or early site study, we help turn ideas into clear, buildable plans.
Supporting Upper Sandusky’s Downtown, Homes, and Local Business Growth
Upper Sandusky has a strong county-seat feel, with courthouse-area activity, older downtown buildings, local businesses, established neighborhoods, and industrial property that supports the wider Wyandot County economy. Projects here often need to balance practical budgets with zoning, permits, existing building conditions, parking, access, and code requirements. The city’s planning and zoning code outlines local land use rules, and its permit chapter covers public, commercial, industrial, dwelling, and other building plans.
That local context matters for homeowners, business owners, and developers. Downtown Upper Sandusky has been studied for market conditions and future investment, while the Wyandot County Building Department handles plan reviews, approvals, and inspections for the City of Upper Sandusky. We serve Upper Sandusky with architectural design services that help clients study what is possible, prepare clear drawings, and move toward approvals and construction with fewer surprises.
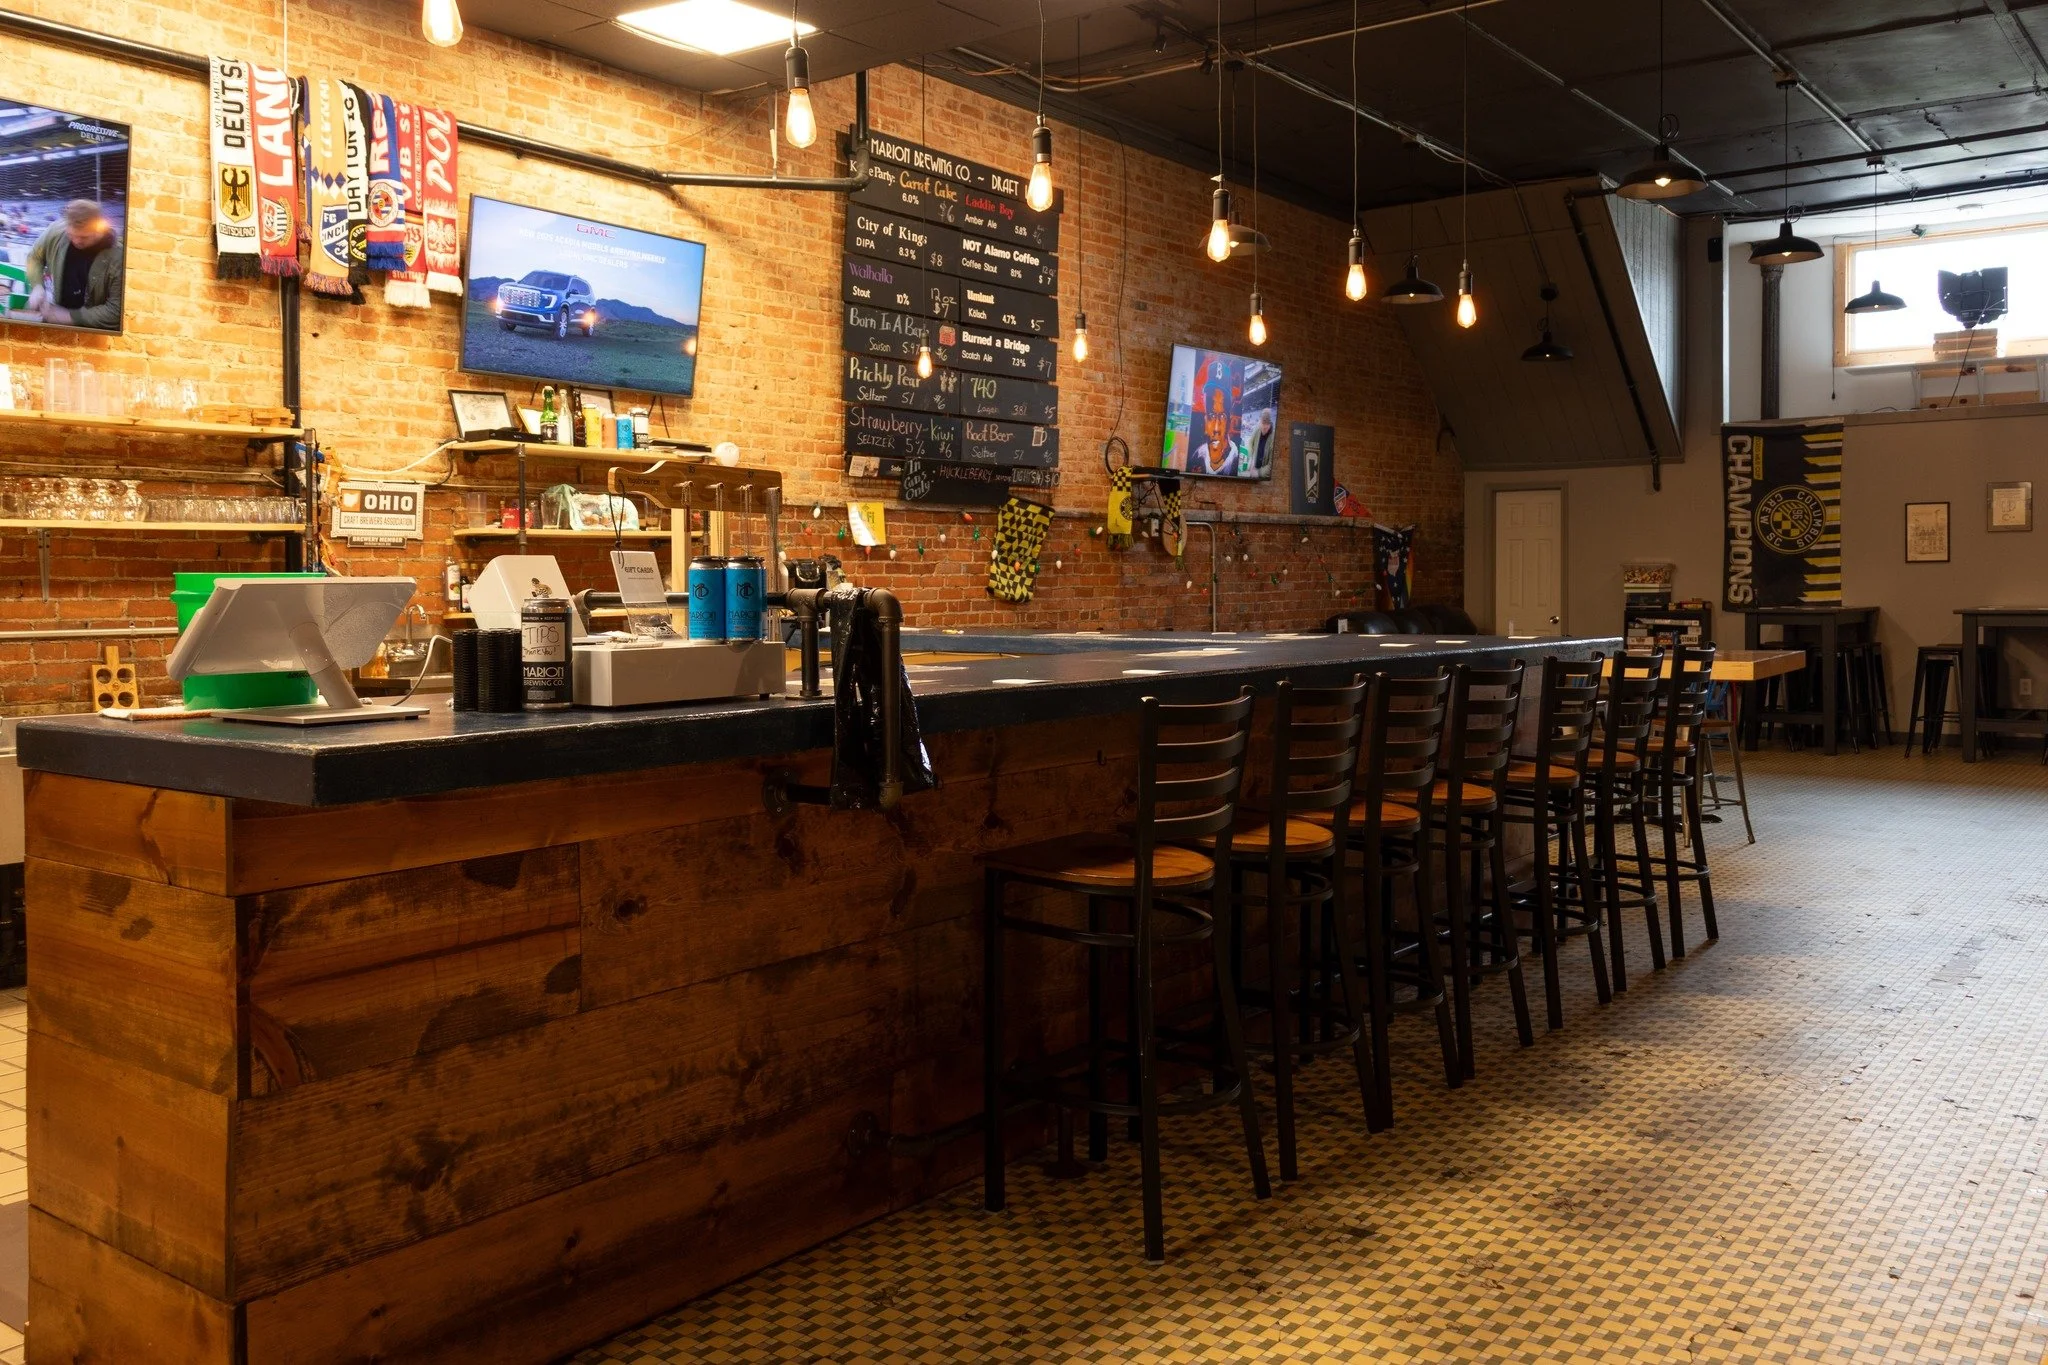
Our Services
Commercial Architecture
We design commercial spaces serving Upper Sandusky businesses, including offices, retail, restaurants, wellness, and service uses that need clear layouts, good visibility, and practical daily function.
Urban Development
We assist with Upper Sandusky site planning, infill studies, and redevelopment concepts that respond to zoning, downtown activity, older parcels, traffic patterns, and long-term community growth.
Architectural Design Services
Our architectural design services in Upper Sandusky guide projects from feasibility and schematic design through permit drawings and construction support, giving owners a clear path to construction.
Residential Architecture
As a residential architect serving Upper Sandusky, we help homeowners plan additions, renovations, custom homes, and specialty spaces that fit local neighborhoods and improve daily living.
Renovation & Adaptive Reuse
We help update older and underused Upper Sandusky buildings for new uses, with attention to code, structure, layout, façade improvements, and the character of the surrounding area.
Mixed-Use Architecture
We support Upper Sandusky mixed-use projects where residential, retail, office, or hospitality uses need to work together with smart access, parking, street presence, and local review needs.
Interior Architecture & Space Planning
We plan interiors in Upper Sandusky for offices, restaurants, retail, medical spaces, fitness studios, and homes, focusing on workflow, customer movement, comfort, and daily use.
Our Work around Upper Sandusky
-
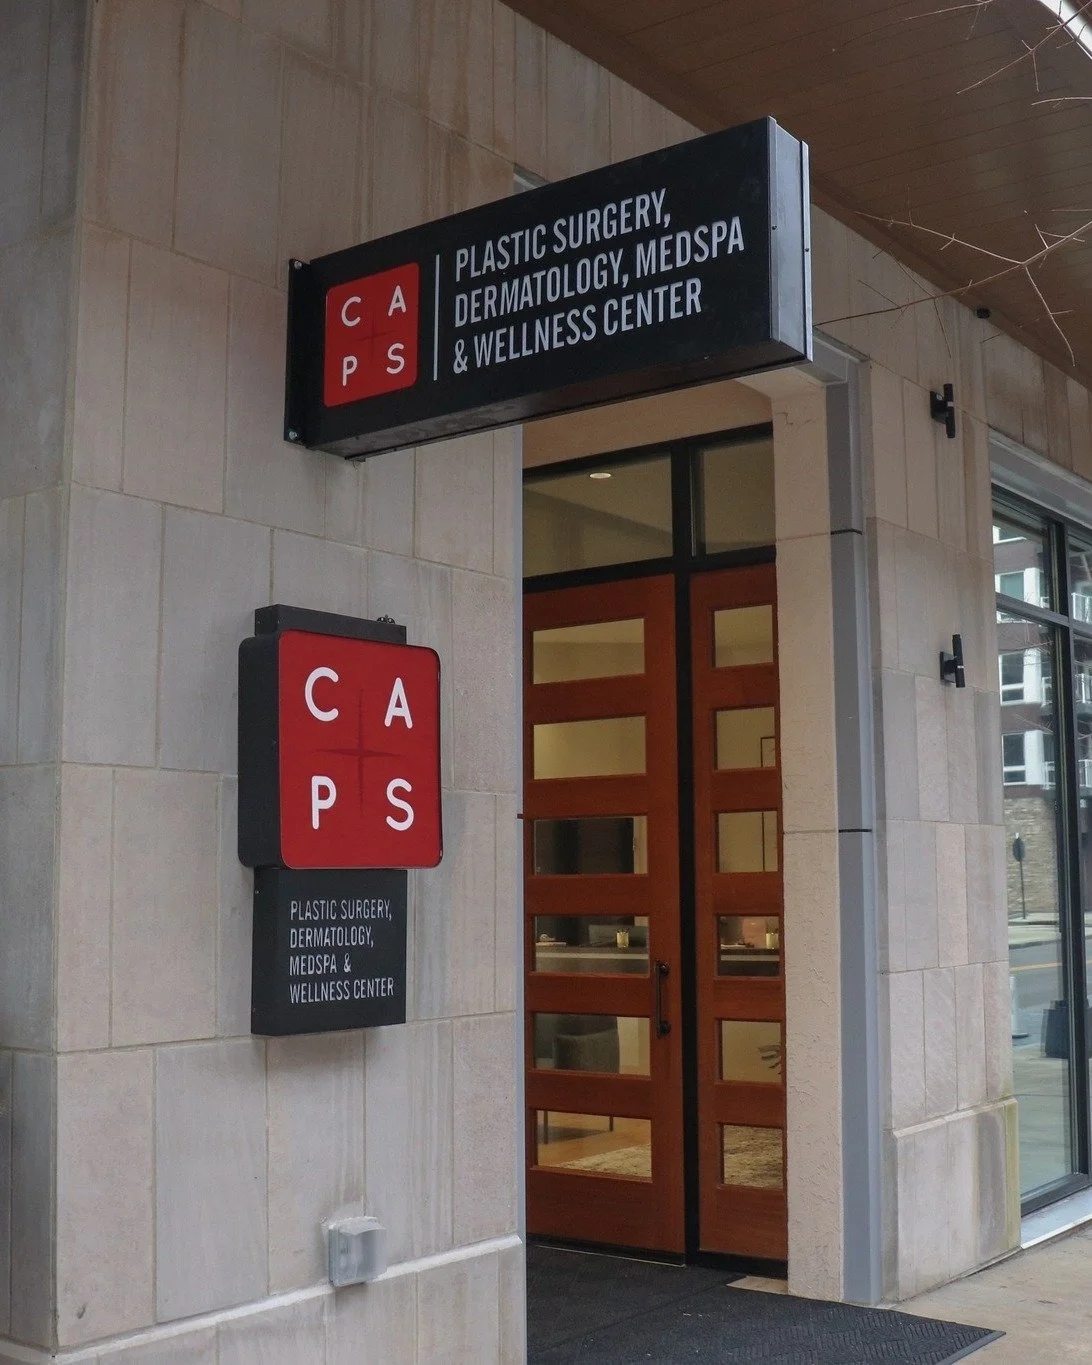
![Columbus Aesthetic & Plastic Surgery]()
Columbus Aesthetic & Plastic Surgery
-
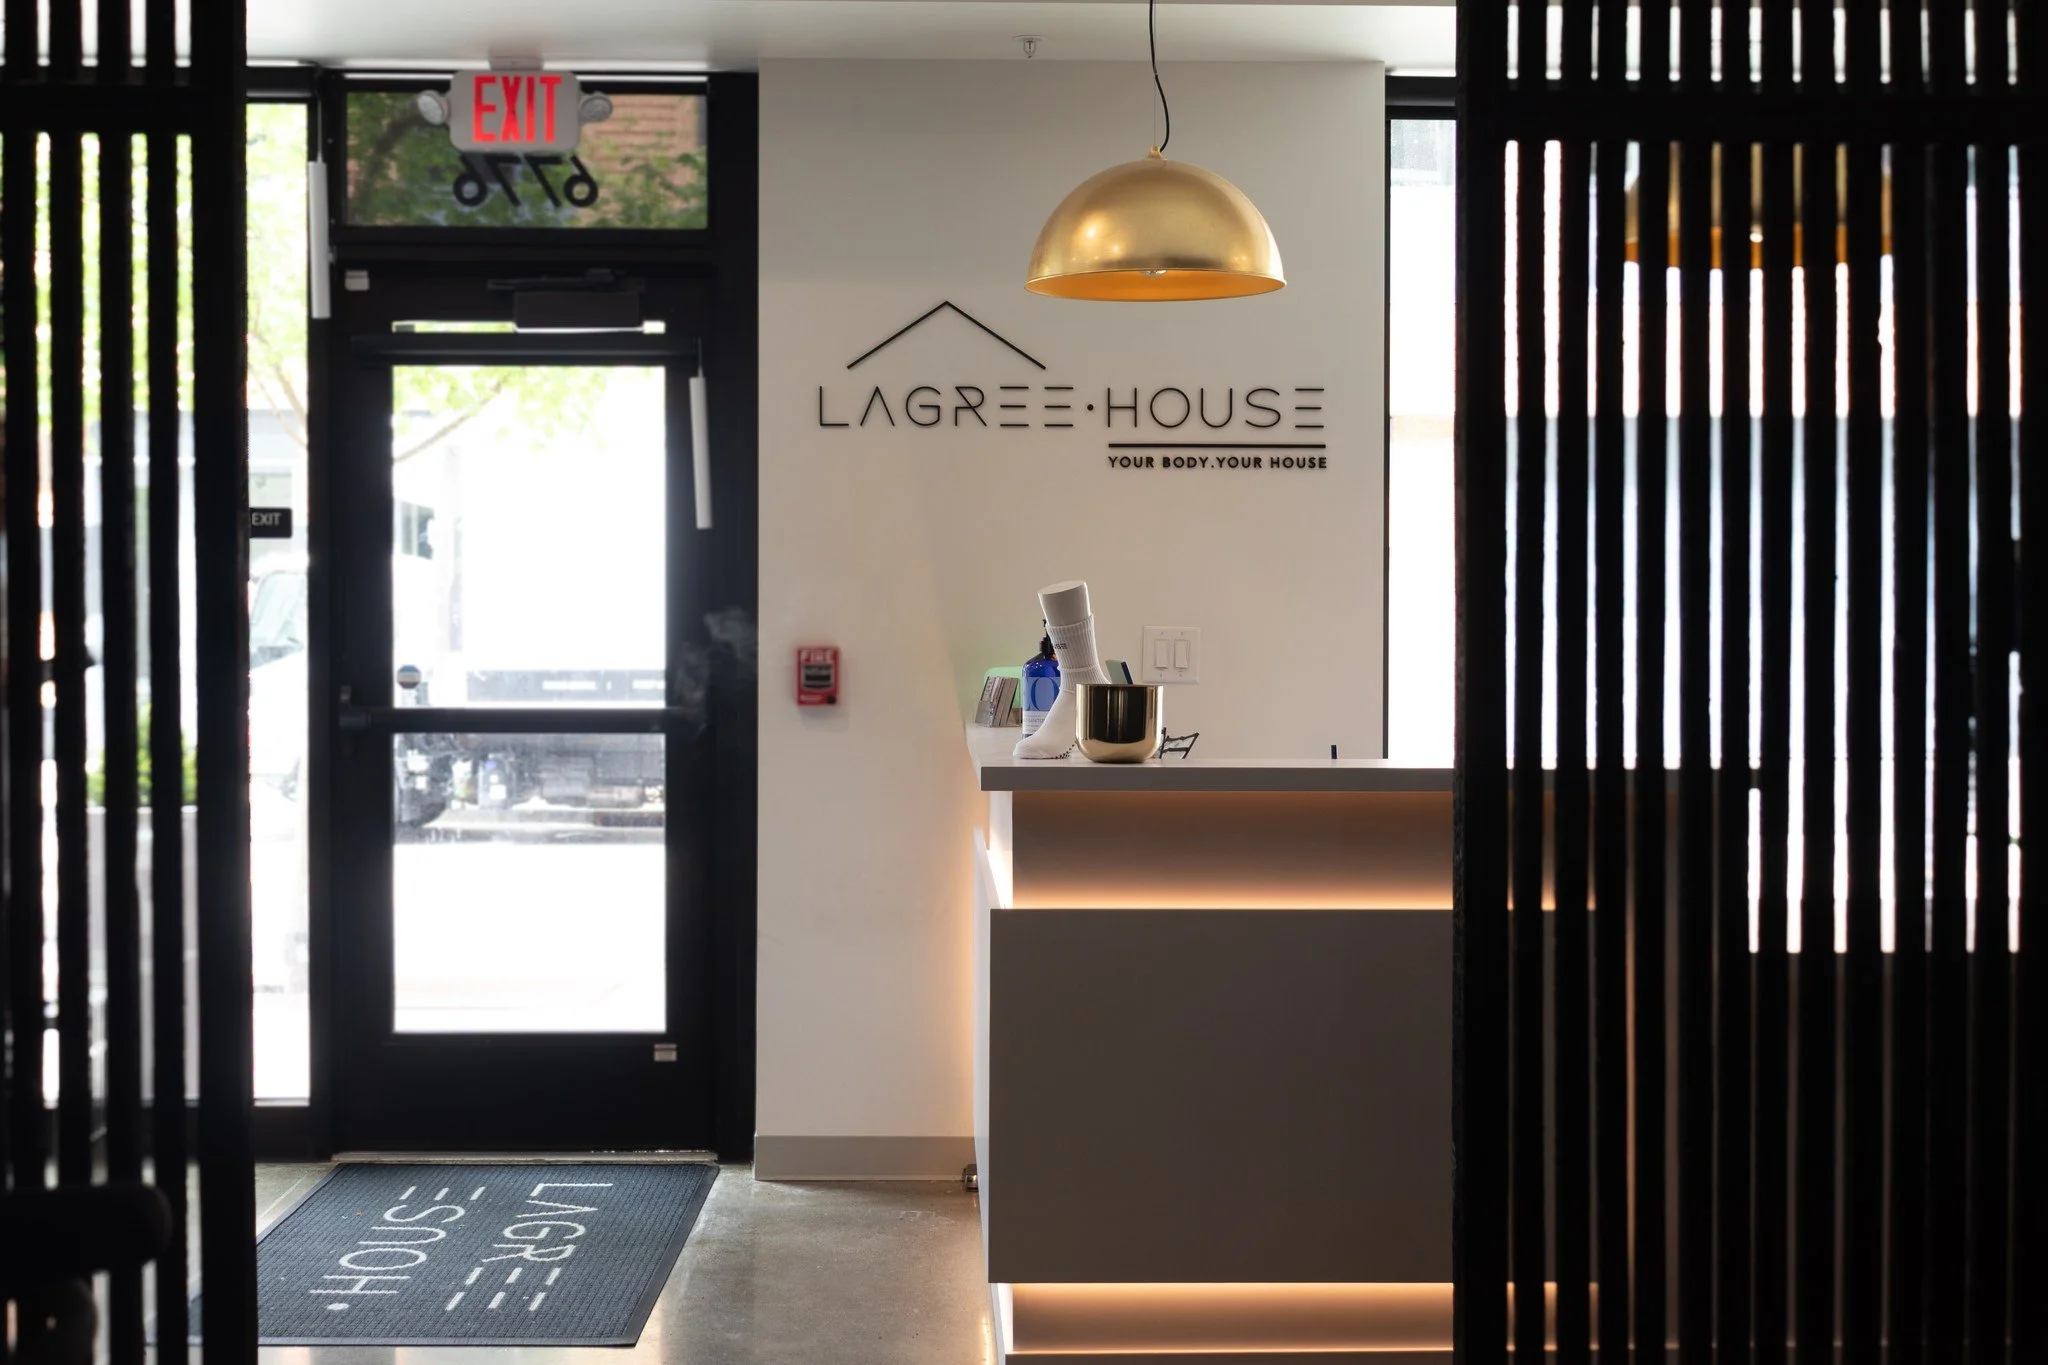
![Lagree House Pilates]()
Lagree House Pilates
-
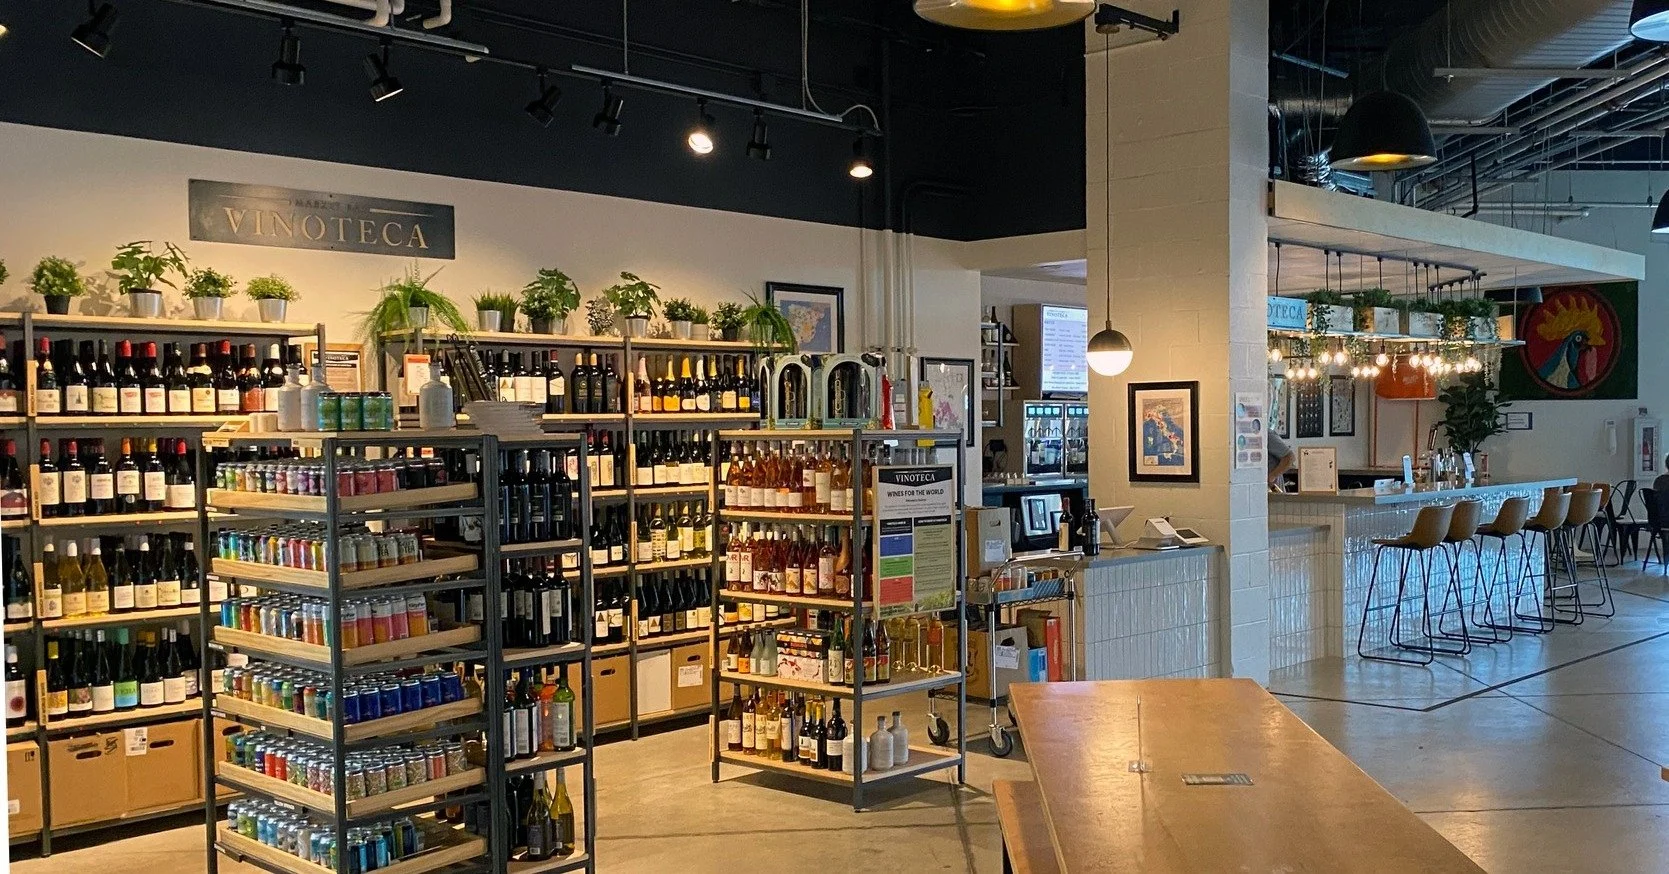
![North Market Stalls]()
North Market Stalls

Ready to Start Your Next Project?
Let’s create something extraordinary together. Whether you’re planning a custom home, commercial space, or renovation, our team is ready to bring your vision to life.