
Call Center Office Design
Call center design has to support high workstation counts without sacrificing comfort, focus, supervision, or circulation. Rhythm Architecture plans contact center spaces around staffing, acoustics, technology, team structure, and daily operations so the office can handle busy shifts while giving employees a practical place to work.

Planning for Density Without Creating a Difficult Workplace
Call centers often need more seats than a typical office, which puts extra pressure on acoustics, circulation, power, meeting rooms, break areas, and supervisor visibility. Packing in workstations without planning these systems together can create noise, congestion, and employee frustration. We connect [office space planning and programming] with broader [corporate office design and workplace strategy] to balance capacity with day-to-day function.

Services That Support Better Call Center Operations
Workstation and Capacity Planning
We study headcount, shift patterns, workstation sizes, aisle widths, team groupings, and future growth. The goal is to fit the required capacity while keeping circulation and shared spaces practical.
Supervisor and Team Layout Planning
Team leads need visibility and access without interrupting staff. We plan supervisor stations, coaching rooms, huddle areas, and team zones around how managers monitor, support, and train employees.
Acoustic and Noise Planning
Constant phone conversations can quickly become distracting. We plan workstation spacing, partitions, room placement, acoustic materials, and quieter support areas to help control sound across the floor.
Break Rooms and Support Spaces
High-occupancy offices need more than desk space. We plan break areas, training rooms, storage, restrooms, meeting spaces, and other support areas, often coordinating these improvements through [commercial tenant improvement design].
How We Approach Call Center Office Design
We start with staffing levels, shift schedules, team structure, technology needs, existing building conditions, and plans for future growth. From there, we test layouts for workstation capacity, circulation, supervision, acoustics, and support spaces. We also coordinate power, data, lighting, and mechanical requirements with the project team so the office can support a large number of employees without treating infrastructure as an afterthought.

Projects in Columbus, Ohio
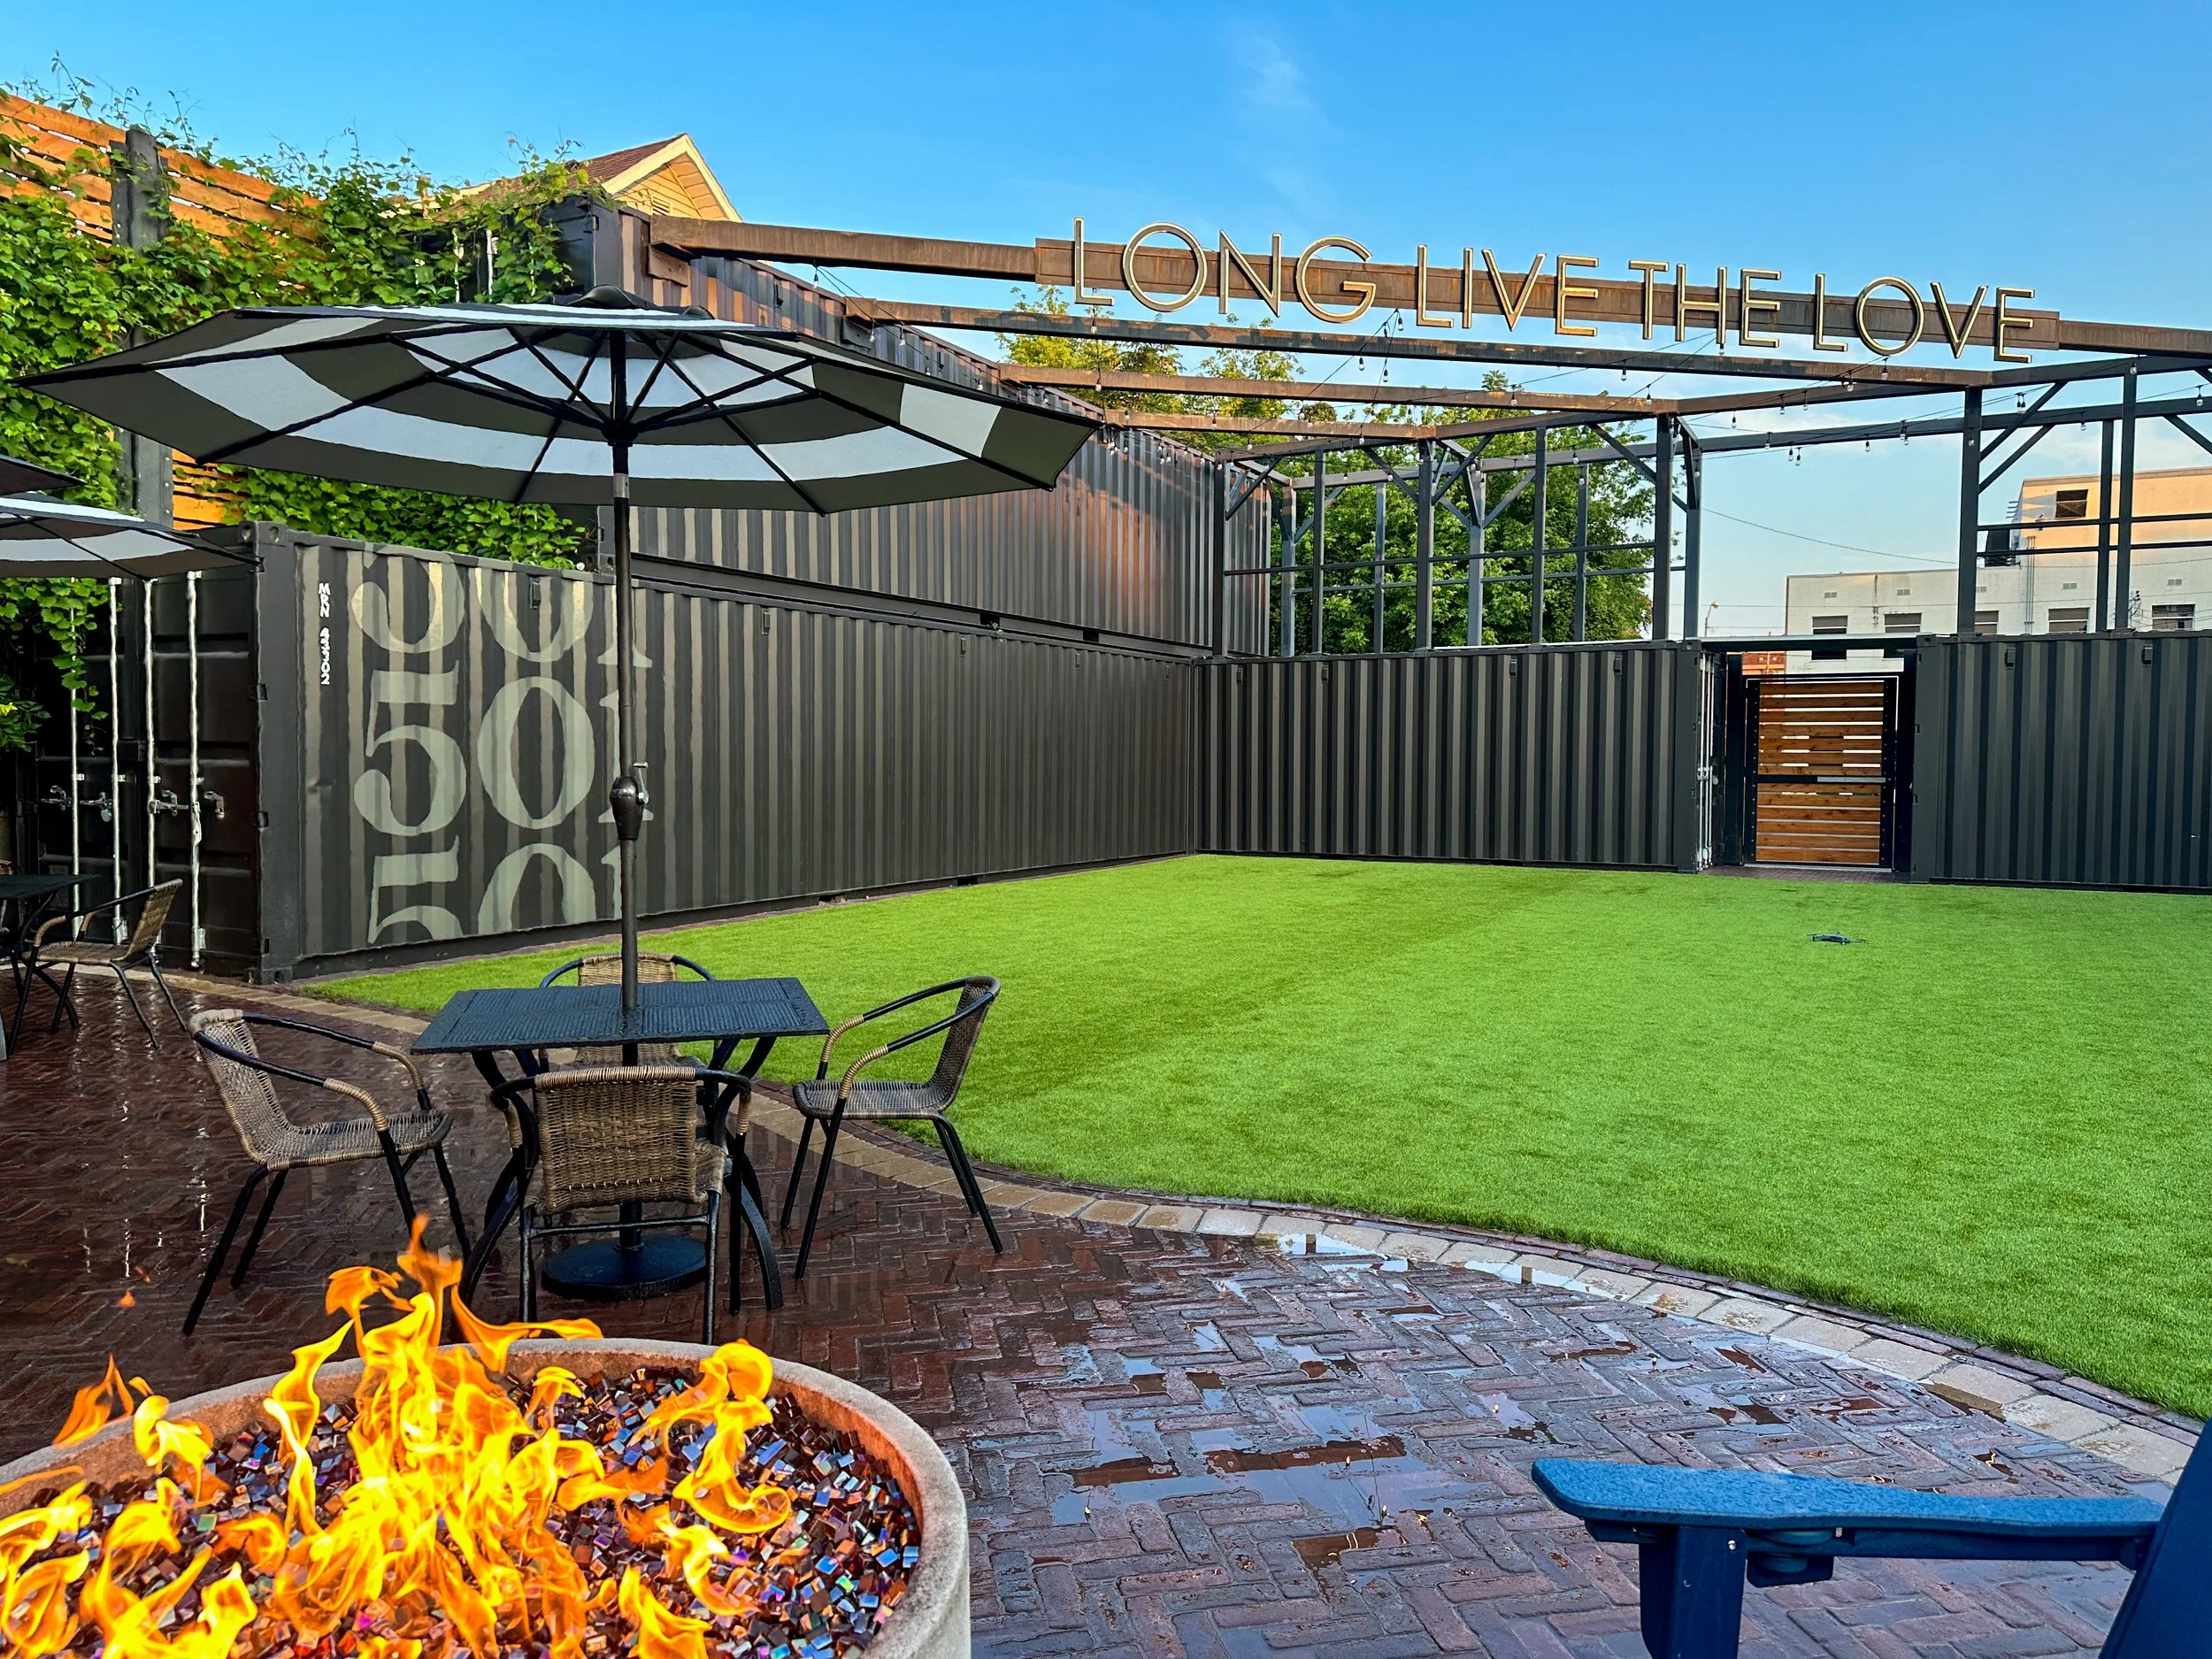
Rhythm Architecture transformed a historic warehouse lot into Urban 501, a Tier 1 wedding and event venue. The design highlights raw materials like cedar, steel, and concrete, creating an open yet intimate setting. Exposed details and honest material expression preserve the site’s industrial character while supporting modern event use.
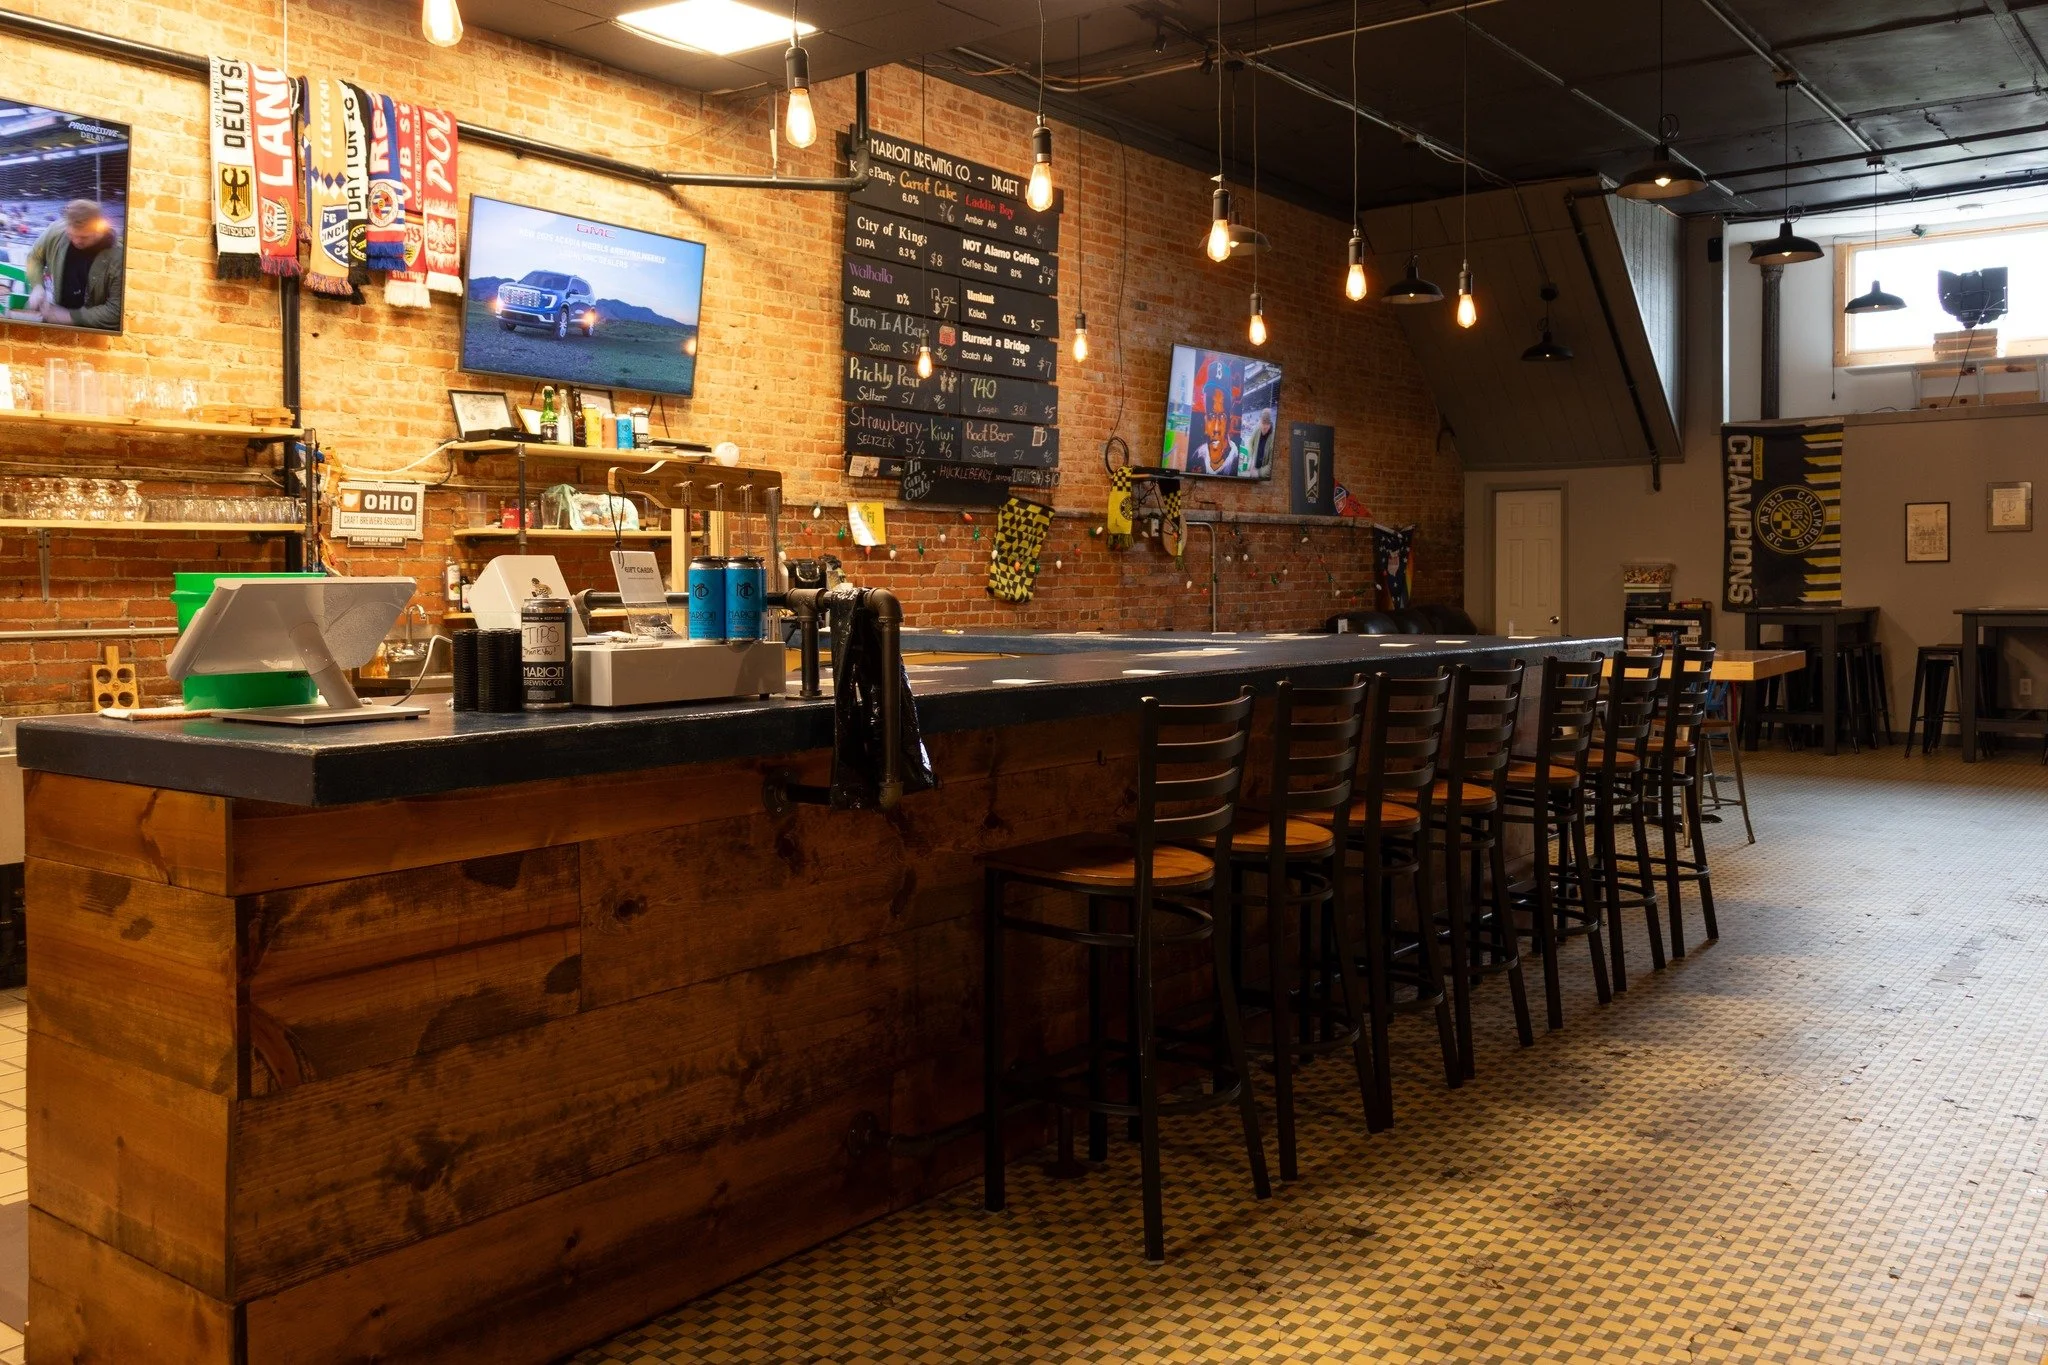
Rhythm Architecture designed Marion Brewing Company to support both brewing operations and a welcoming dining experience. The project integrates production space, bar service, and customer seating, creating a vibrant destination that encourages community gathering while supporting efficient brewery and restaurant operations.
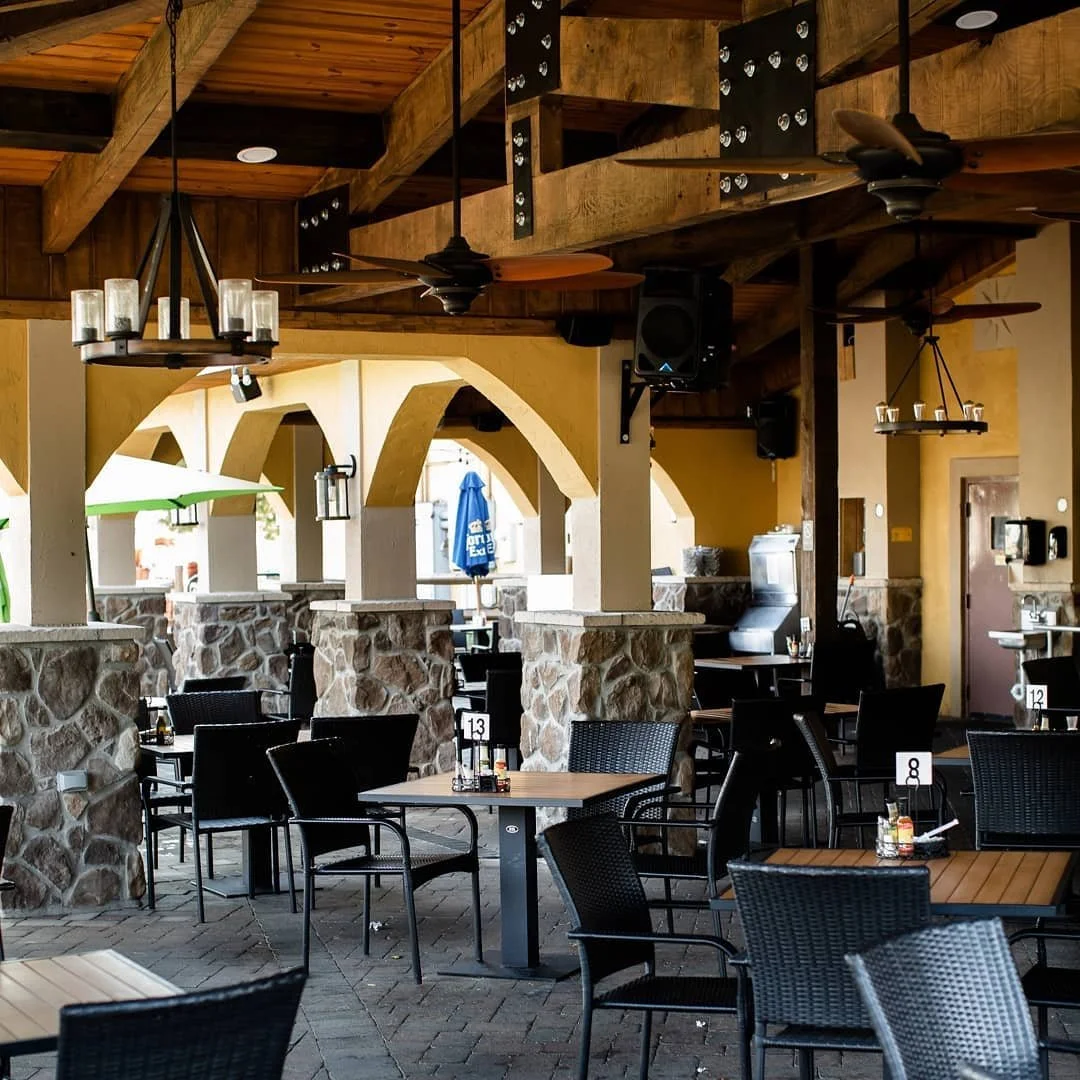
Rhythm Architecture designed Marion Brewing Company to support both brewing operations and a welcoming dining experience. The project integrates production space, bar service, and customer seating, creating a vibrant destination that encourages community gathering while supporting efficient brewery and restaurant operations.
Frequently Asked Questions
-
There is no single number that works for every operation. Workstation size, aisle requirements, support rooms, break areas, training spaces, and staffing patterns all affect the total area needed.
-
Yes. We can study the current layout and identify ways to improve capacity, circulation, and team organization. In some cases, commercial interior renovation design may also be needed to rework rooms or building systems.
-
Noise control can involve workstation placement, partitions, acoustic ceilings and wall materials, room separation, and designated quiet spaces. The right mix depends on the office layout and call volume.
-
Yes. Shift changes, shared workstations, flexible seating, and hybrid schedules can all affect space requirements. Programming helps define how much space is actually needed before the floor plan is finalized.
-
Capacity, parking, restrooms, power, data infrastructure, HVAC, exits, accessibility, acoustics, and expansion potential should all be reviewed. Early planning can help determine whether a property fits the operation before a long-term commitment is made.

Let’s Plan a Call Center That Works at Full Capacity
A strong call center layout should support employees, supervisors, technology, and future staffing needs at the same time. Rhythm Architecture can help turn your operational requirements into a clear, buildable workplace plan.