
Coffee Shop and Café Design
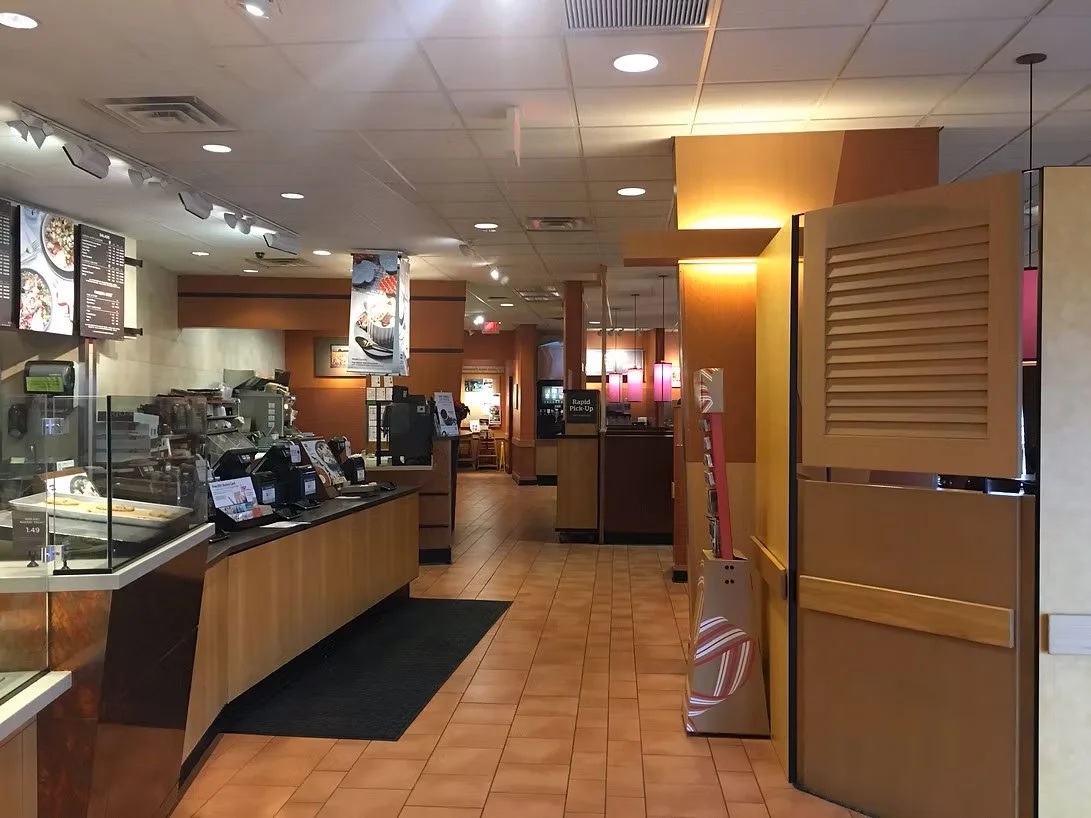
Coffee shop and café design has to support quick service, comfortable seating, efficient staff movement, and a clear brand experience. Rhythm Architecture helps plan cafés that feel welcoming to guests while giving owners a space that works through daily rushes, slow hours, and long-term growth.
Designing Cafés That Feel Good and Work Hard
A café can have a strong concept and still struggle if the counter is misplaced, seating feels awkward, equipment flow slows staff down, or the space does not meet code. We plan around ordering, pickup, seating, restrooms, storage, prep, accessibility, and customer movement. This work often connects with restaurant and bar architecture design and commercial tenant improvement design when a café is being built inside an existing storefront.
Services That Support Better Coffee Shop and Café Projects
Café Layout and Service Flow
We plan the path from entry to ordering, pickup, seating, restrooms, and exit. A clear layout helps customers understand the space quickly while giving staff room to serve efficiently during busy periods.
Seating and Guest Experience Planning
A café needs the right mix of quick seats, longer-stay areas, small groups, and circulation. We plan seating, sightlines, lighting, materials, and comfort so the space supports the brand and guest behavior.
Coffee Bar and Equipment Coordination
Coffee bars depend on tight coordination between equipment, utilities, storage, prep space, handoff areas, and staff movement. We help align the bar layout with the way drinks, food, and service actually happen.
Existing Storefront and Tenant Improvement Design
Many coffee shops begin in existing retail or commercial spaces. We review building conditions, exits, restrooms, accessibility, utilities, and layout options, connecting this work with commercial interior renovation design when needed.
How We Approach Coffee Shop and Café Design
We start by understanding the concept, menu, service model, expected customer volume, staff needs, equipment, building conditions, and approval requirements. From there, we plan the space around real use: how guests enter, order, wait, sit, work, gather, and leave, and how staff prepare, serve, clean, restock, and manage the room. The result is a clear, buildable café design that supports both atmosphere and operations.
Projects in Columbus, Ohio
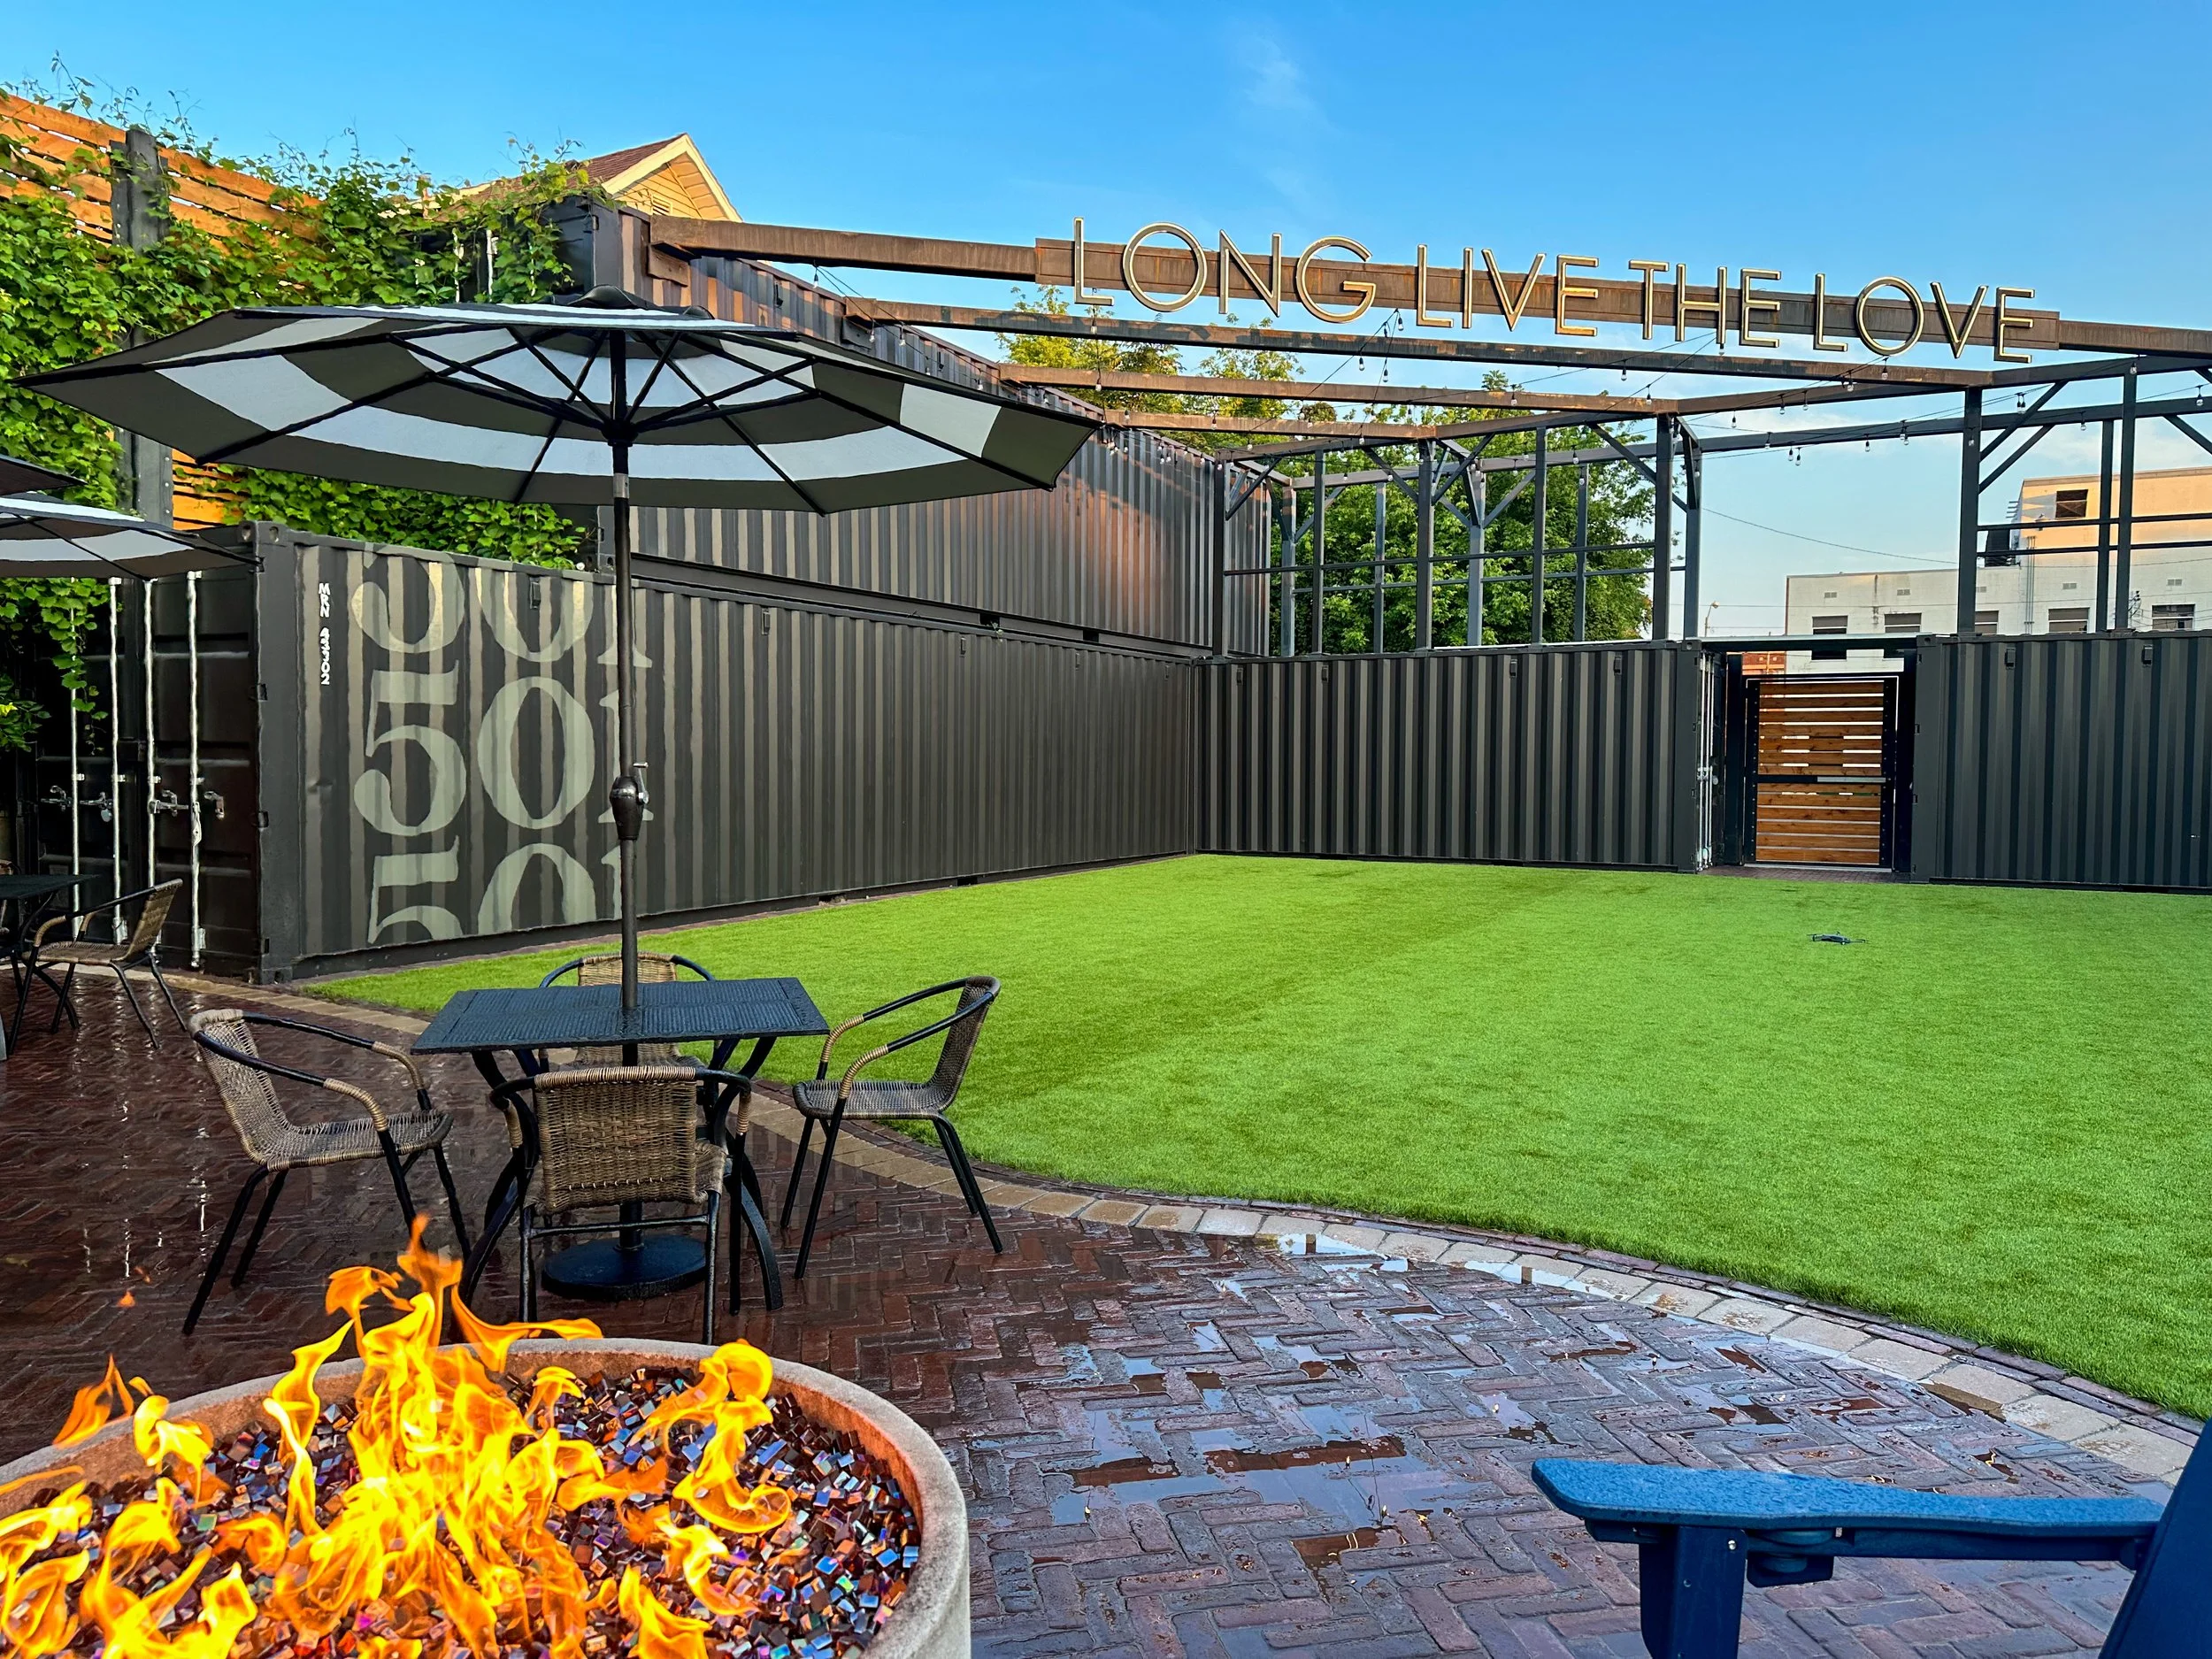
Rhythm Architecture transformed a historic warehouse lot into Urban 501, a Tier 1 wedding and event venue. The design highlights raw materials like cedar, steel, and concrete, creating an open yet intimate setting. Exposed details and honest material expression preserve the site’s industrial character while supporting modern event use.
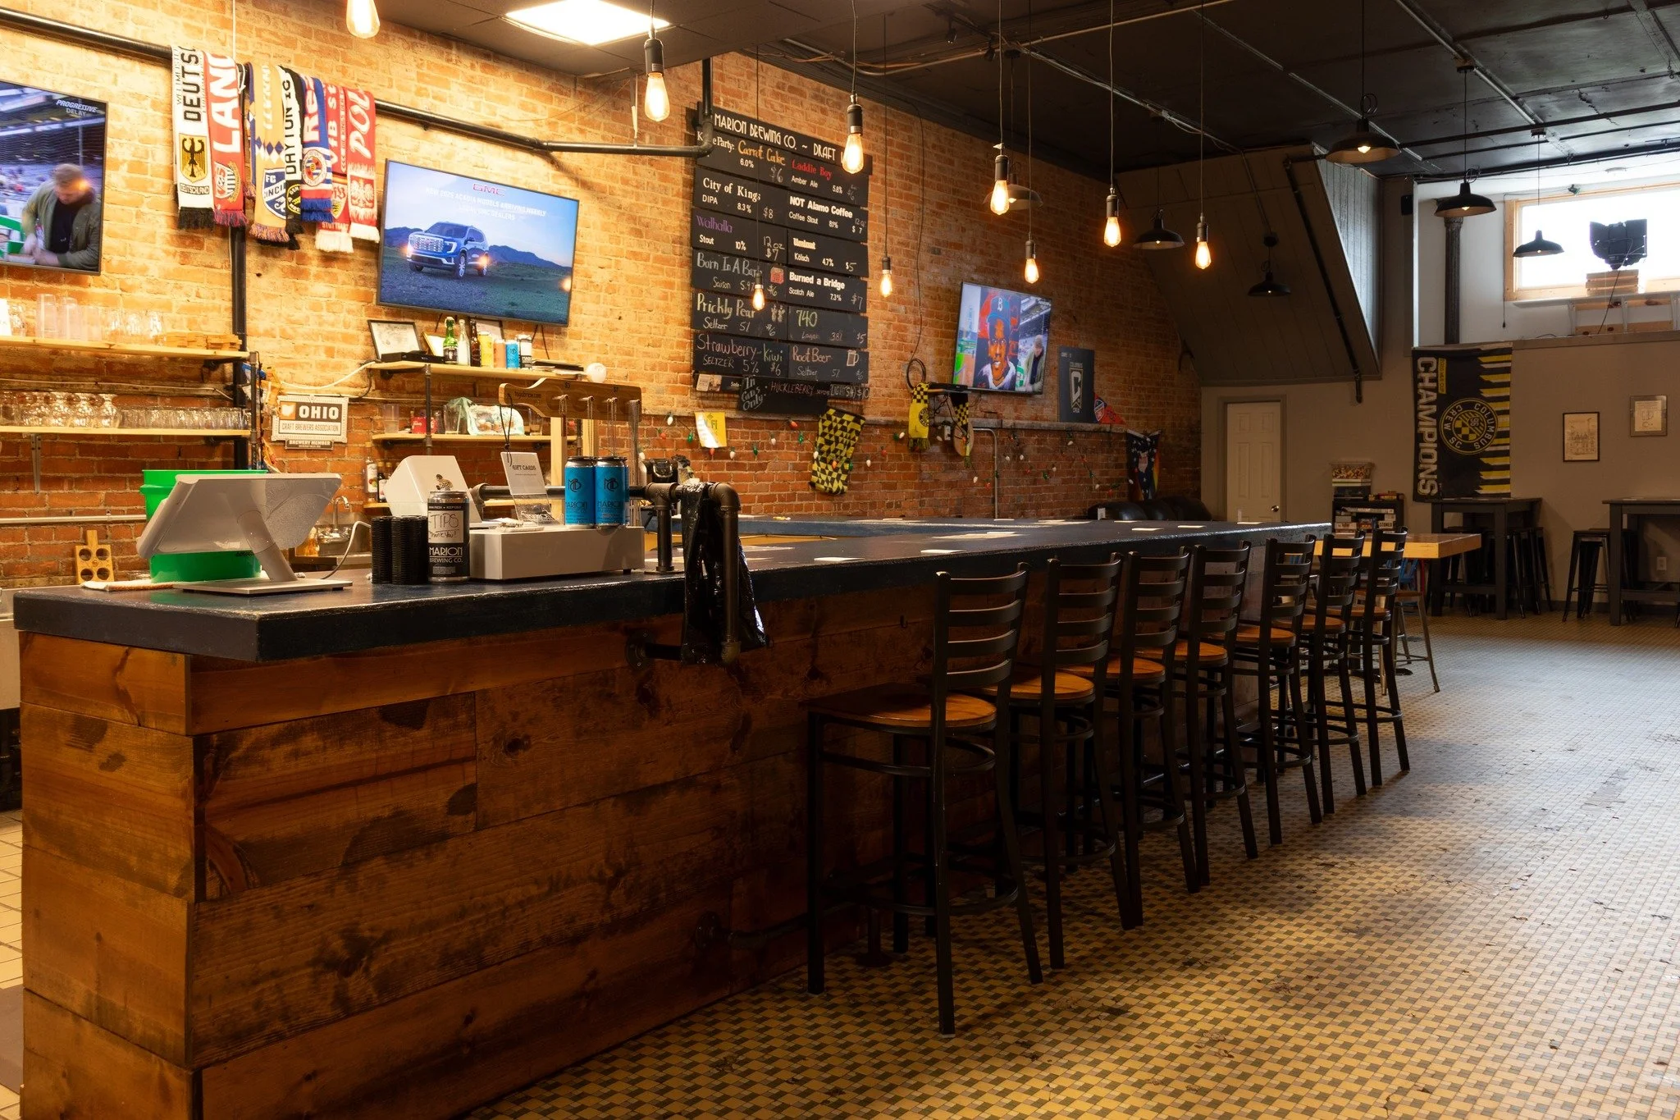
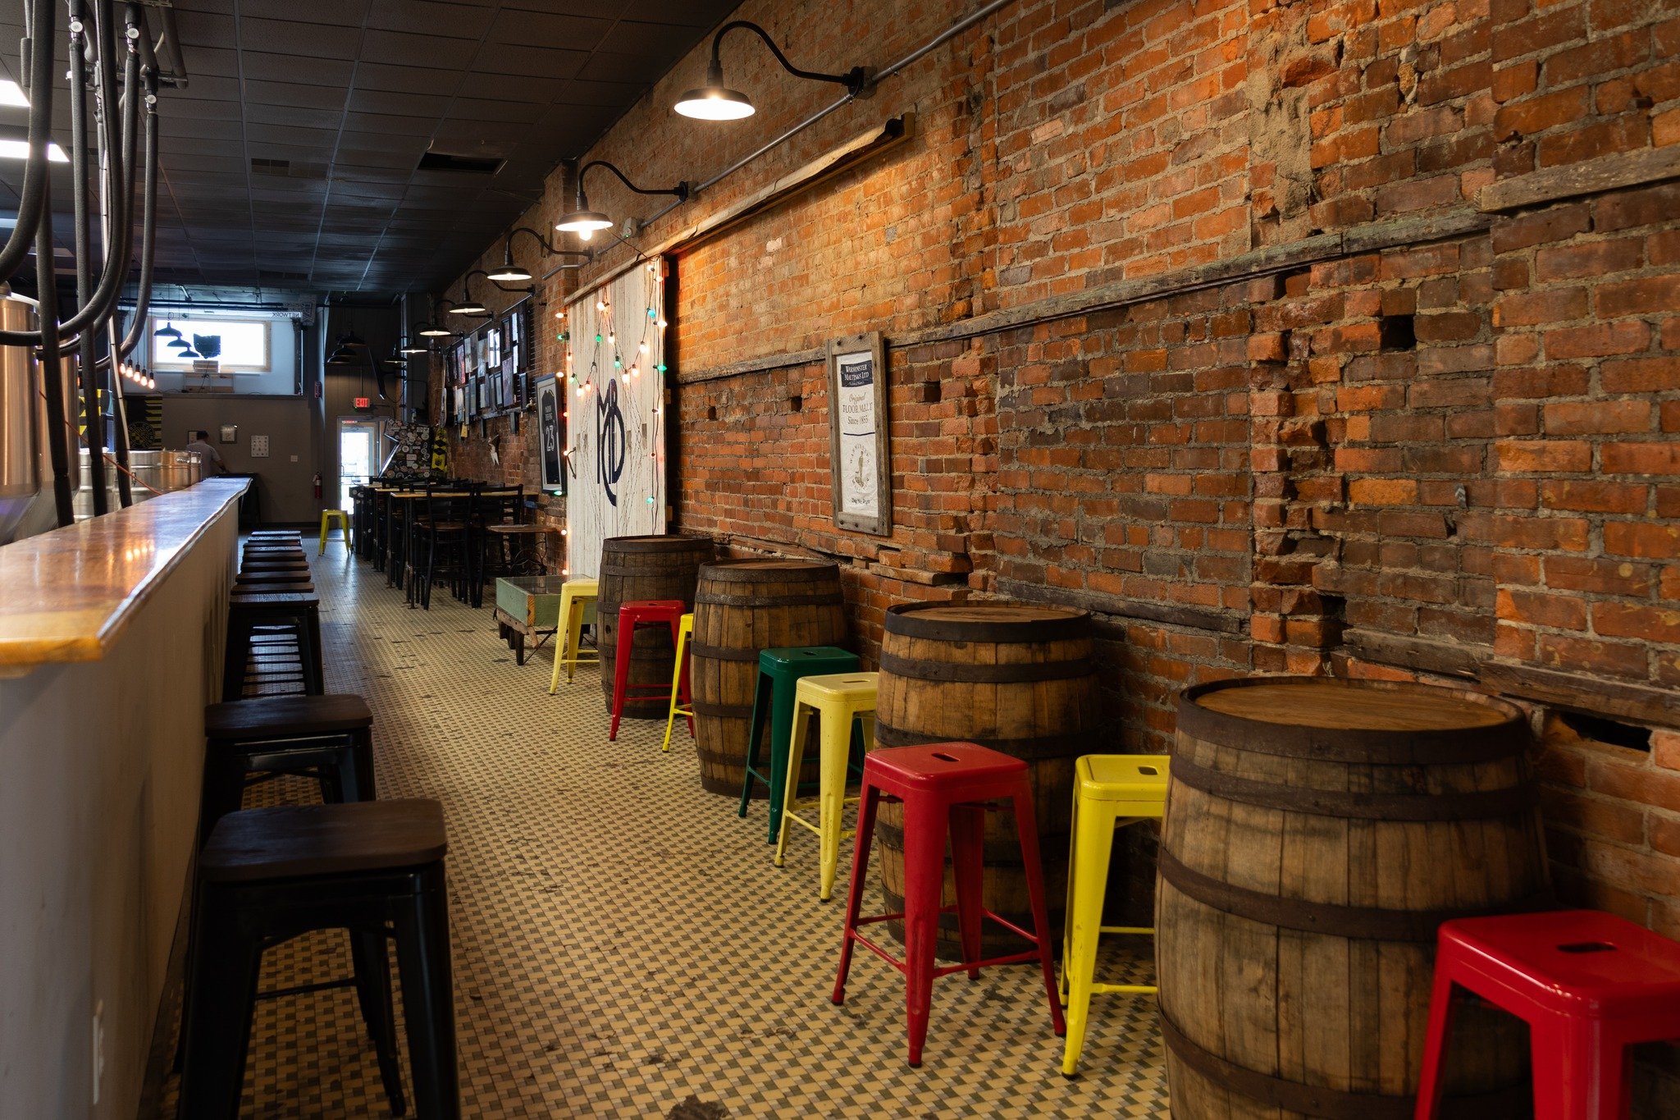
Rhythm Architecture designed Marion Brewing Company to support both brewing operations and a welcoming dining experience. The project integrates production space, bar service, and customer seating, creating a vibrant destination that encourages community gathering while supporting efficient brewery and restaurant operations.
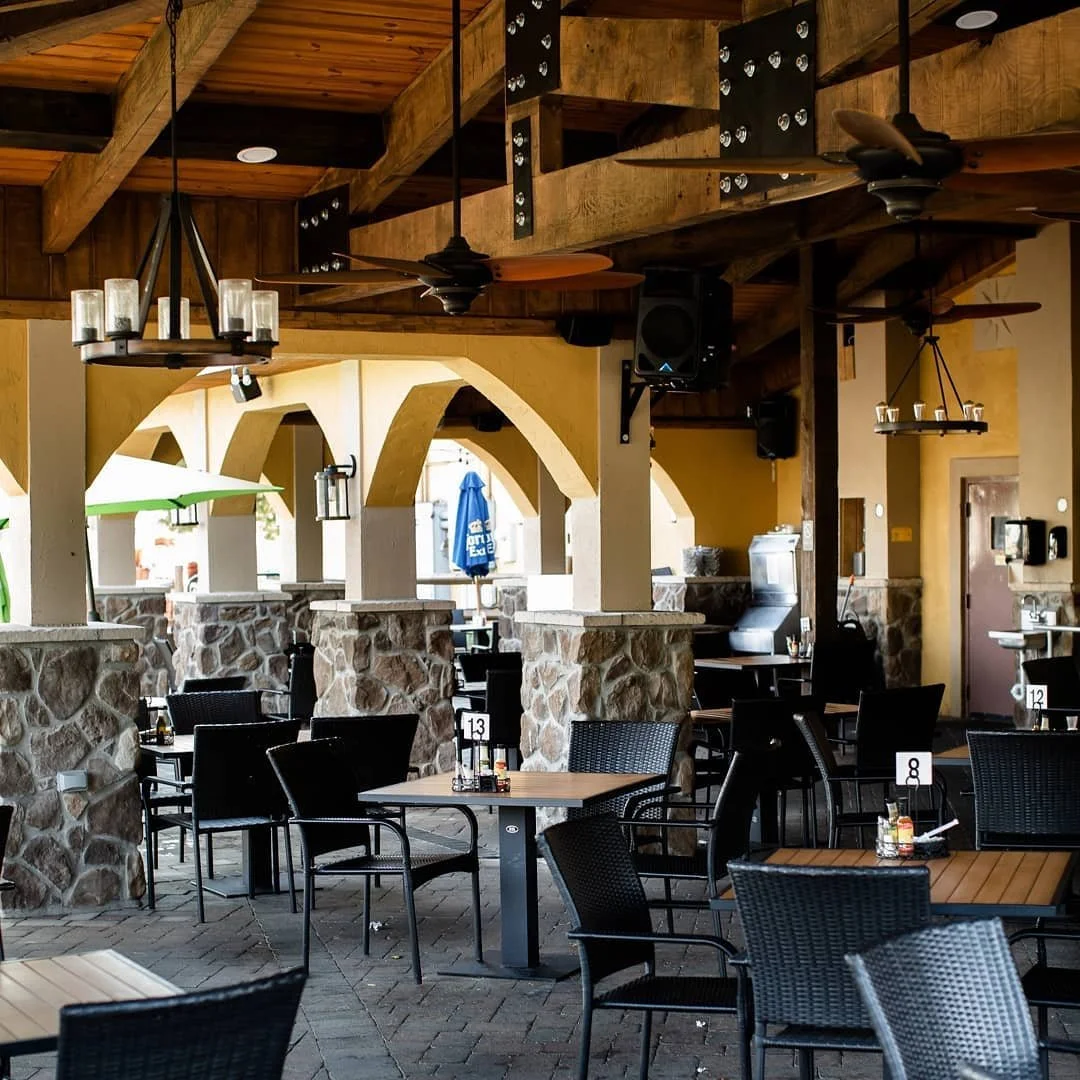
Rhythm Architecture designed Marion Brewing Company to support both brewing operations and a welcoming dining experience. The project integrates production space, bar service, and customer seating, creating a vibrant destination that encourages community gathering while supporting efficient brewery and restaurant operations.
Frequently Asked Questions
-
Hire an architect before signing a lease or starting construction when possible. Early review can help identify layout, restroom, accessibility, utility, equipment, and code concerns.
-
Yes. We can review the space, study layout options, plan improvements, and address code or construction needs tied to commercial tenant improvement design.
-
Service flow, equipment placement, customer movement, seating mix, acoustics, lighting, durable materials, storage, restrooms, accessibility, and brand atmosphere all matter.
-
Yes. We help coordinate equipment locations with plumbing, electrical, clearances, prep space, storage, staff movement, and customer handoff areas.
-
Yes. A strong layout can make ordering easier, reduce confusion, improve seating comfort, support longer visits, and create a clearer connection between the space and the brand.
Let’s Design a Café That Works From Open to Close
A successful café should feel inviting, move clearly, support staff, and handle real daily use. Rhythm Architecture can help turn your coffee shop or café concept into a practical, buildable design.