
Office Space Planning and Programming
Office space planning should connect people, workflow, leadership goals, and long-term business needs. Rhythm Architecture helps organizations make better decisions before design begins, so the final workplace supports focus, collaboration, flexibility, and daily operations.

Planning Office Space Around How Teams Actually Work
Many office projects start with uncertainty. Teams may know they need more room, better flow, or a stronger workplace experience, but not how much space they need or how it should function. We help define those needs early, connecting this work with corporate office design and workplace strategy and office building architecture when broader planning or building decisions are involved.
Services That Support Smarter Workplace Decisions
Workplace Programming
We help define space needs, team requirements, room types, headcount planning, meeting patterns, storage, privacy, and shared-use areas before design begins, giving the project a clearer path forward.
Department and Workflow Planning
Office layouts should support how work actually moves through the organization. We look at team adjacencies, privacy needs, collaboration points, leadership access, and service spaces that keep operations moving.
Test Fits and Layout Studies
Test fits help compare options before major commitments are made. We study circulation, department placement, workstation counts, meeting rooms, support spaces, and how each plan affects daily use.
Growth and Flexibility Planning
A good workplace should support current needs without blocking future change. We plan for phased growth, flexible rooms, hybrid work patterns, and connections to commercial tenant improvement design when updates are needed.
How We Approach Office Space Planning
We start by understanding the organization, current pain points, work patterns, staffing plans, and building constraints. From there, we translate those needs into a clear program and planning direction. The goal is not just to fill space, but to make smart decisions about layout, capacity, circulation, privacy, shared resources, and future change before design and construction move forward.

Corporate Office Projects in Columbus, Ohio

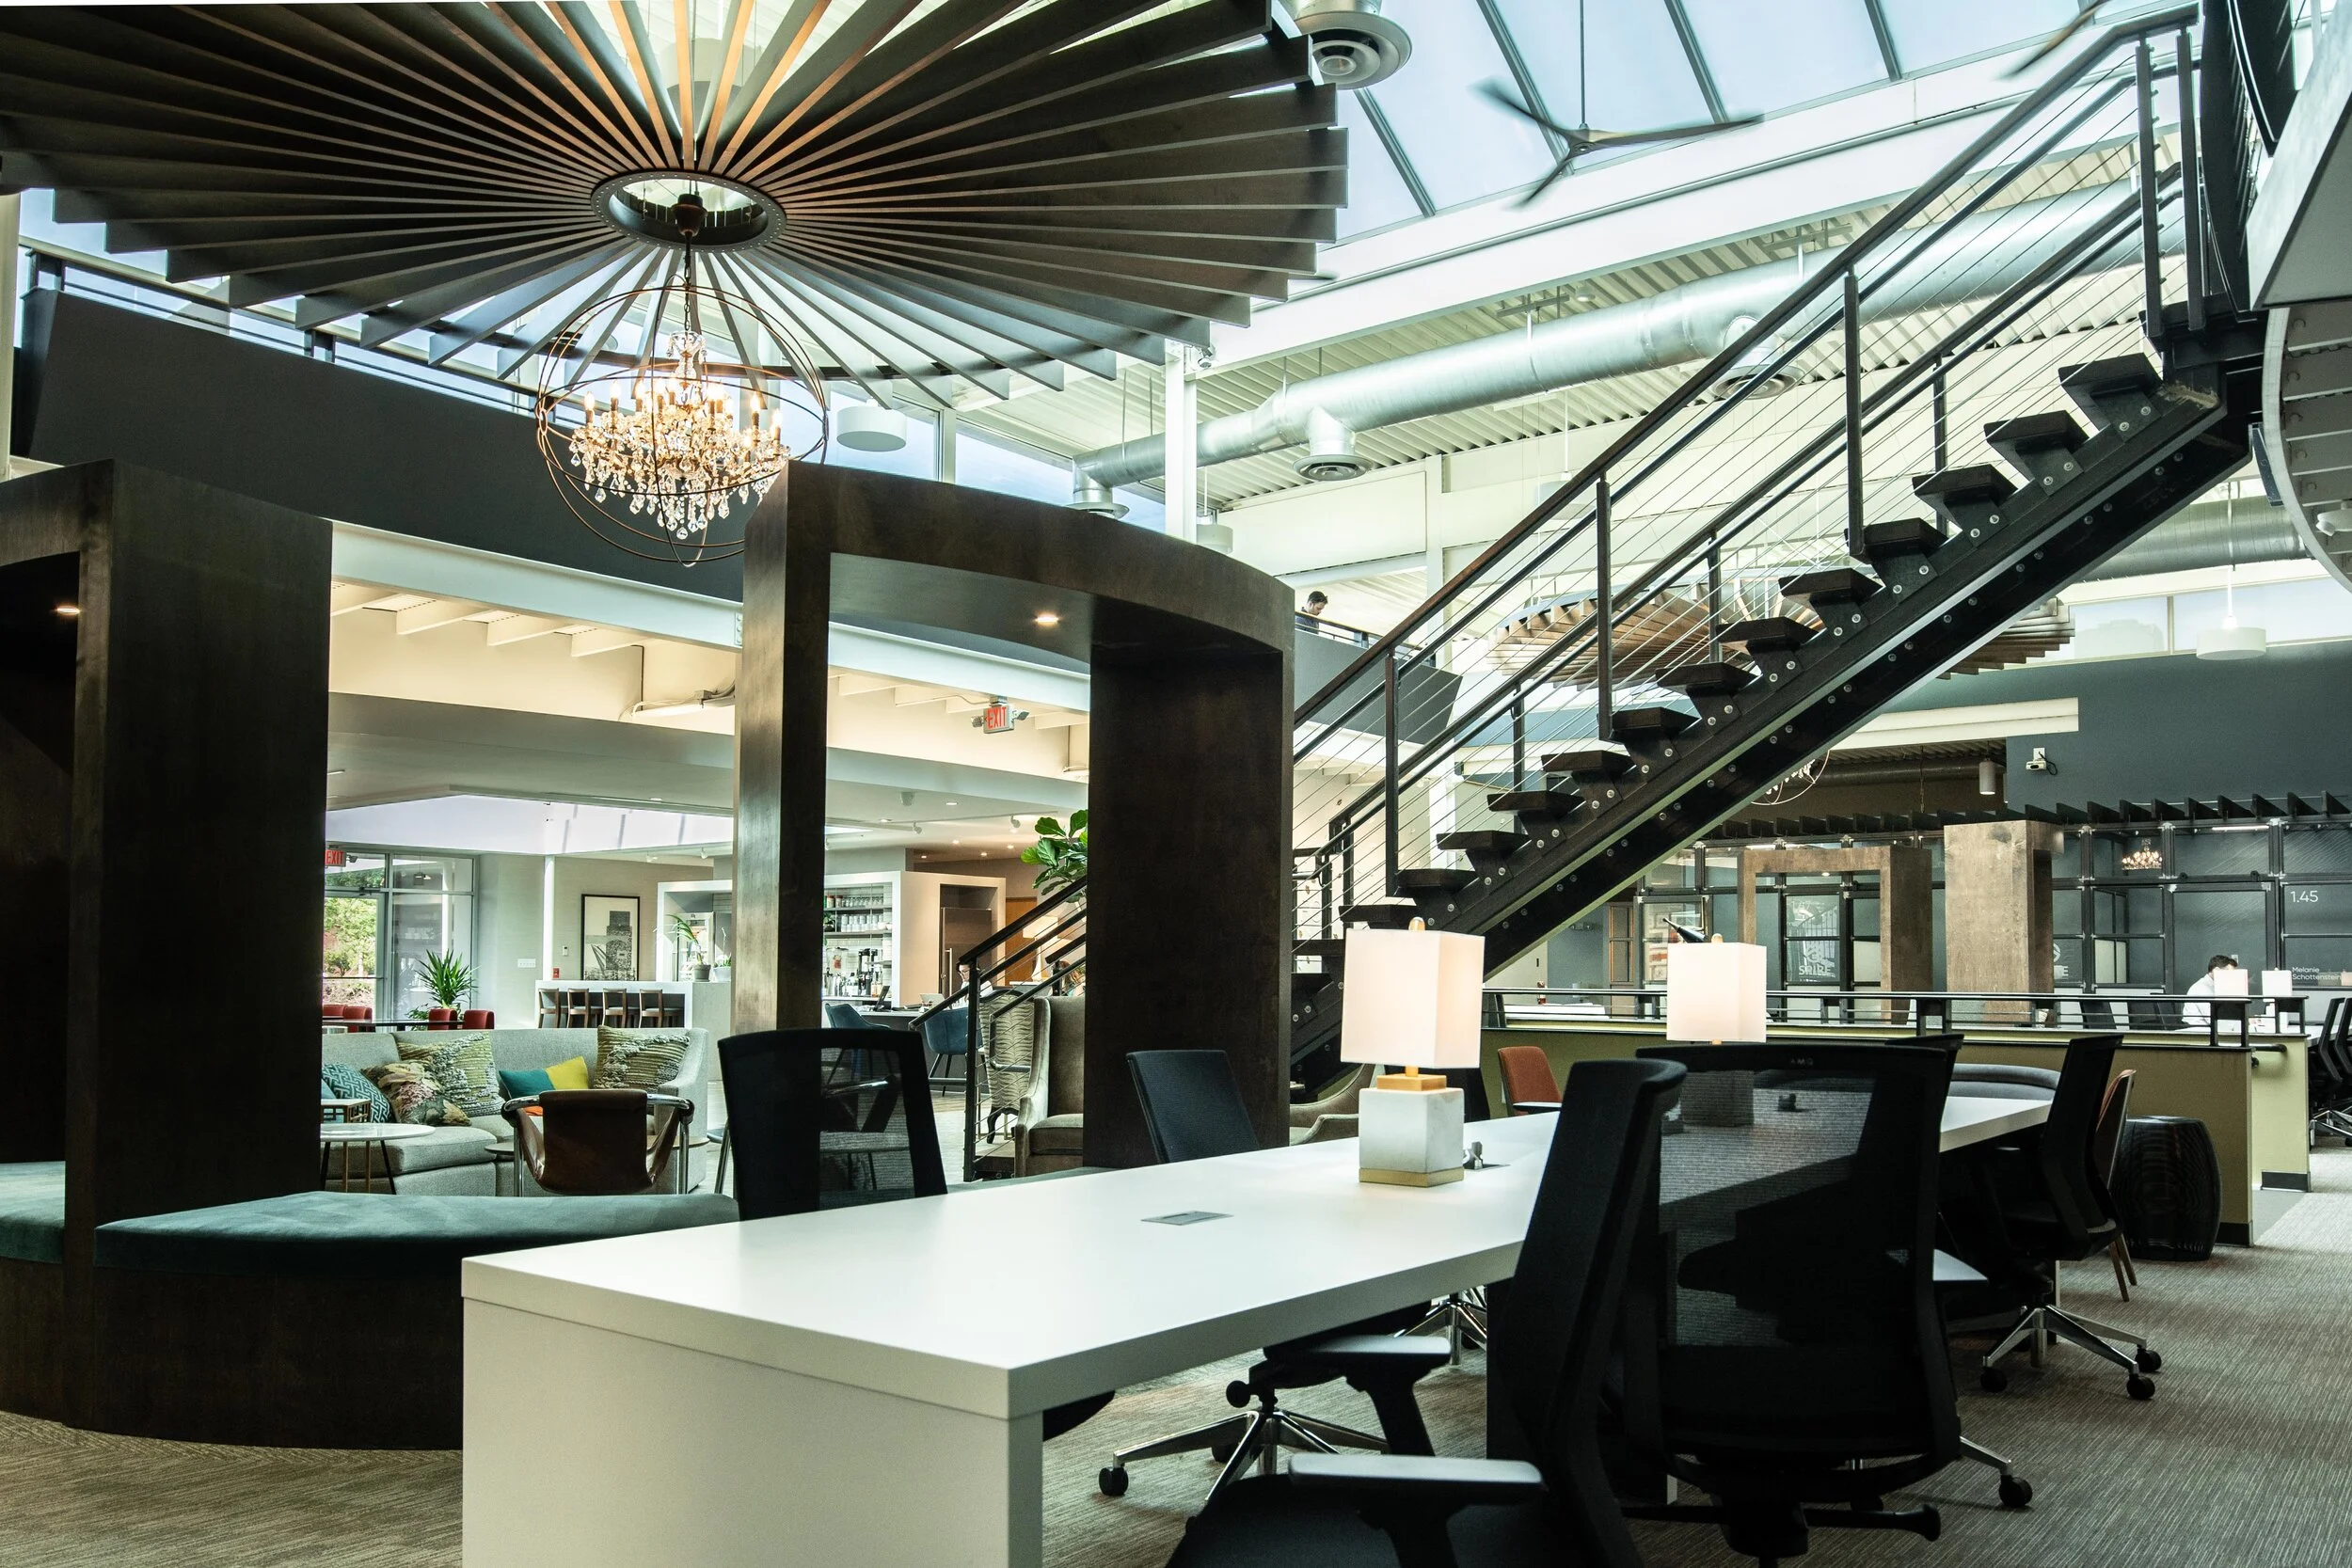
Rhythm Architecture designed the Zimmerman Office to provide a functional and professional workspace in Columbus, Ohio. The project focuses on efficient office layout, collaborative work areas, and a clean commercial aesthetic that supports productivity and modern business operations.

Rhythm Architecture designed Versa Co-Working 305 to support flexible work environments and modern collaboration. The project integrates shared workspace, private offices, and meeting areas, creating a professional setting that supports productivity and adaptability for businesses and remote professionals in Columbus.
Rhythm Architecture designed Versa Co-Working 1201 to support flexible and collaborative work environments in Columbus. The space integrates shared work areas, private offices, and meeting rooms to create a modern workplace that supports productivity, adaptability, and the evolving needs of businesses and professionals.
Frequently Asked Questions
-
Office space programming defines what the workplace needs before design begins. It may include headcount, room types, department needs, meeting spaces, support areas, privacy levels, and growth planning.
-
Start before signing a lease, buying a building, or beginning a major renovation. Early planning can help confirm whether a space fits your team, budget, and future needs.
-
Yes. We can create test fits and planning studies to compare capacity, circulation, department placement, meeting space, and how each option supports daily operations.
-
Yes. Planning is often the first step in commercial interior renovation design, especially when an existing office no longer supports the way the team works.
-
Programming turns business needs into space requirements. Workplace strategy looks at broader goals such as culture, hybrid work, collaboration, focus, and employee experience.
Let’s Plan an Office That Works Better
Better office design starts with better planning. Rhythm Architecture can help define what your workplace needs, how it should function, and how the space can support your team now and as it grows.