
Retail Store Design and Fit-Outs
Retail store design has to turn brand, product, customer behavior, and operations into a space that supports sales. Rhythm Architecture helps plan retail environments that look clear, move well, meet code, and give owners a practical path from concept to construction.
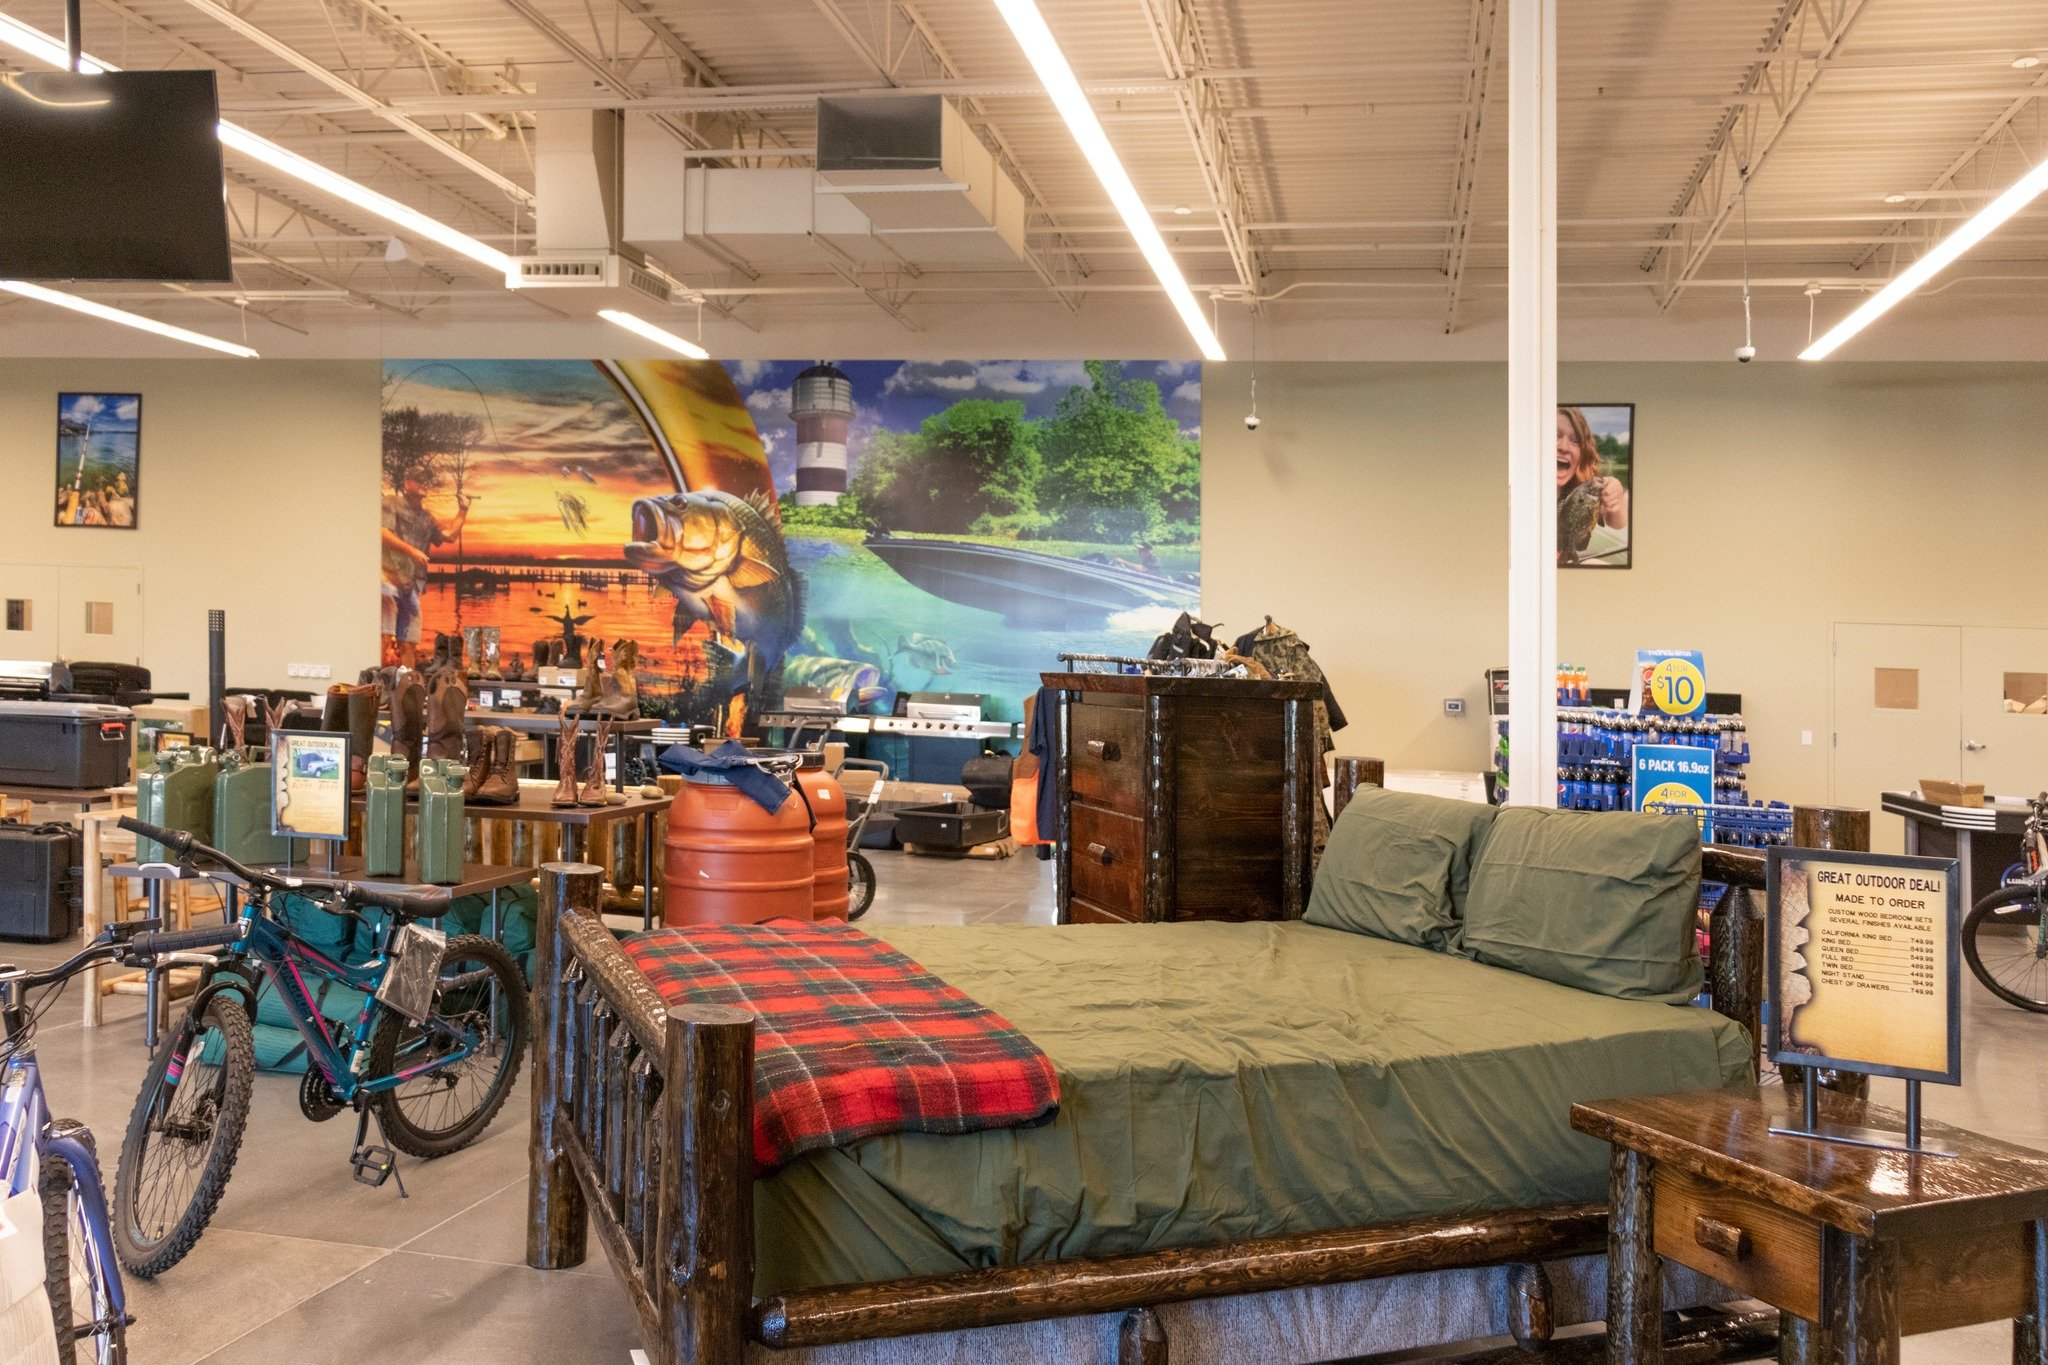
Designing Retail Spaces That Support Sales and Flow
A retail space can lose customers when the entry feels unclear, displays block movement, checkout is poorly placed, or storage and staff areas are treated as afterthoughts. We plan around customer flow, merchandising, accessibility, lighting, fitting rooms, checkout, back-of-house needs, and approvals. This work often connects with commercial tenant improvement design and commercial interior renovation design when a store is moving into an existing space.
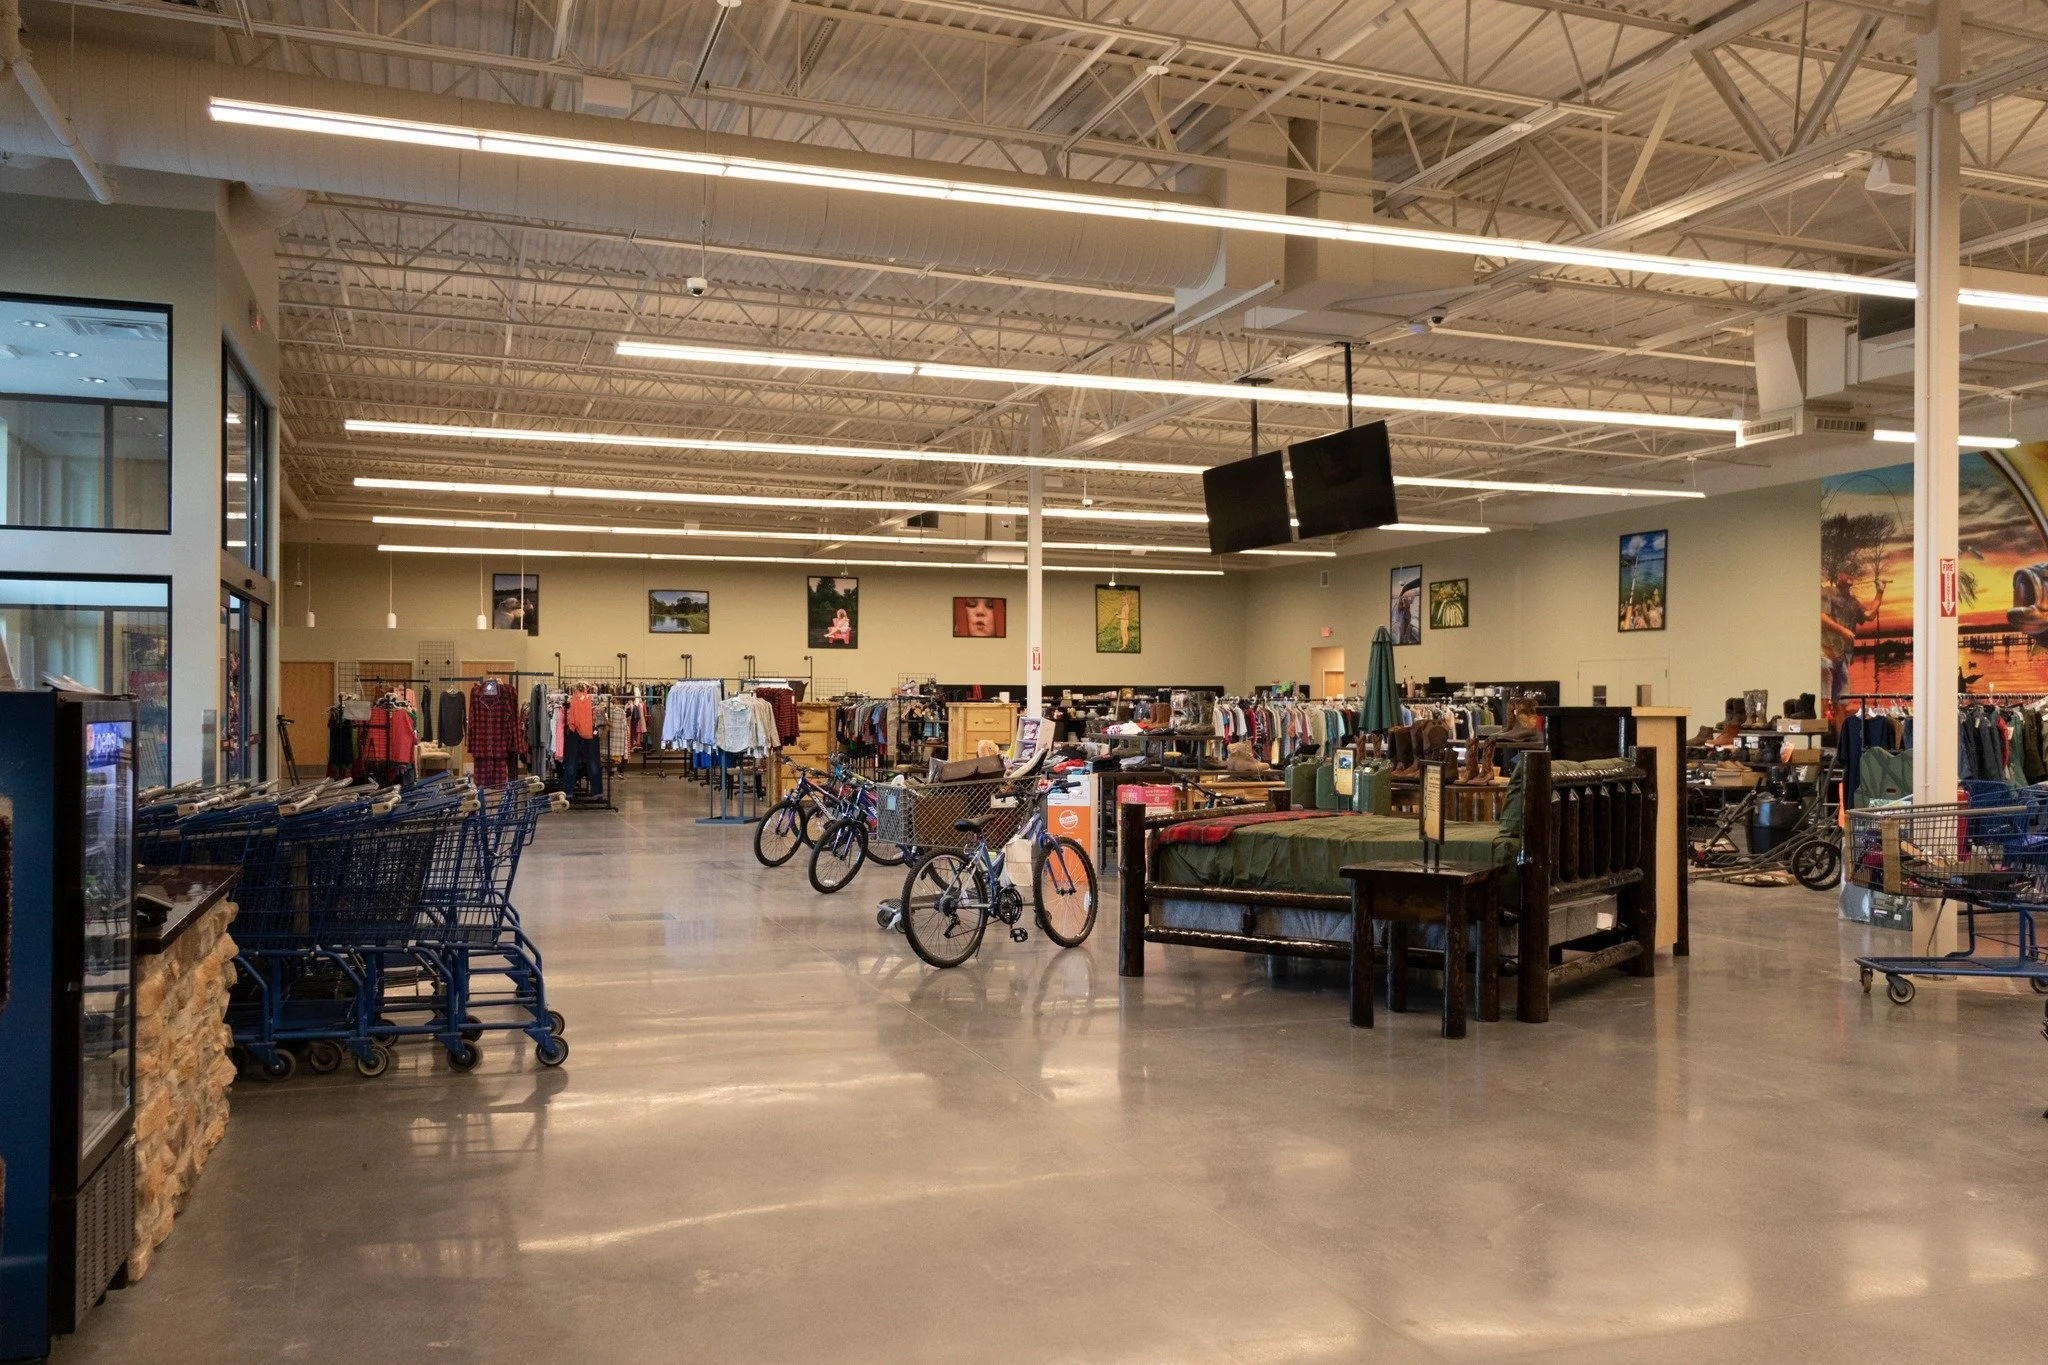
Services That Support Better Retail Projects
Retail Layout Planning
We plan entries, customer paths, product zones, checkout areas, fitting rooms, storage, and staff spaces so the store feels easy to understand and supports the way customers browse and buy.
Display and Merchandising Coordination
Retail design should support how products are seen, touched, compared, and purchased. We coordinate display zones, sightlines, feature walls, circulation, and lighting around the sales strategy.
Store Fit-Out Design
A fit-out turns an empty or existing commercial space into a working retail environment. We help coordinate walls, ceilings, lighting, finishes, fixtures, restrooms, accessibility, and building systems.
Existing Building and Code Review
Many retail projects begin with a lease space that needs careful review. We evaluate exits, accessibility, restrooms, utilities, structure, and layout options, often connecting this work with adaptive reuse architecture.
How We Approach Retail Store Design
We start by understanding the brand, product mix, customer behavior, staffing needs, lease space, budget, and approval path. From there, we plan the store around how people enter, move, browse, try, buy, and exit, while also accounting for storage, staff work, deliveries, and building requirements. The goal is a clear, buildable retail space that supports both customer experience and daily operations.
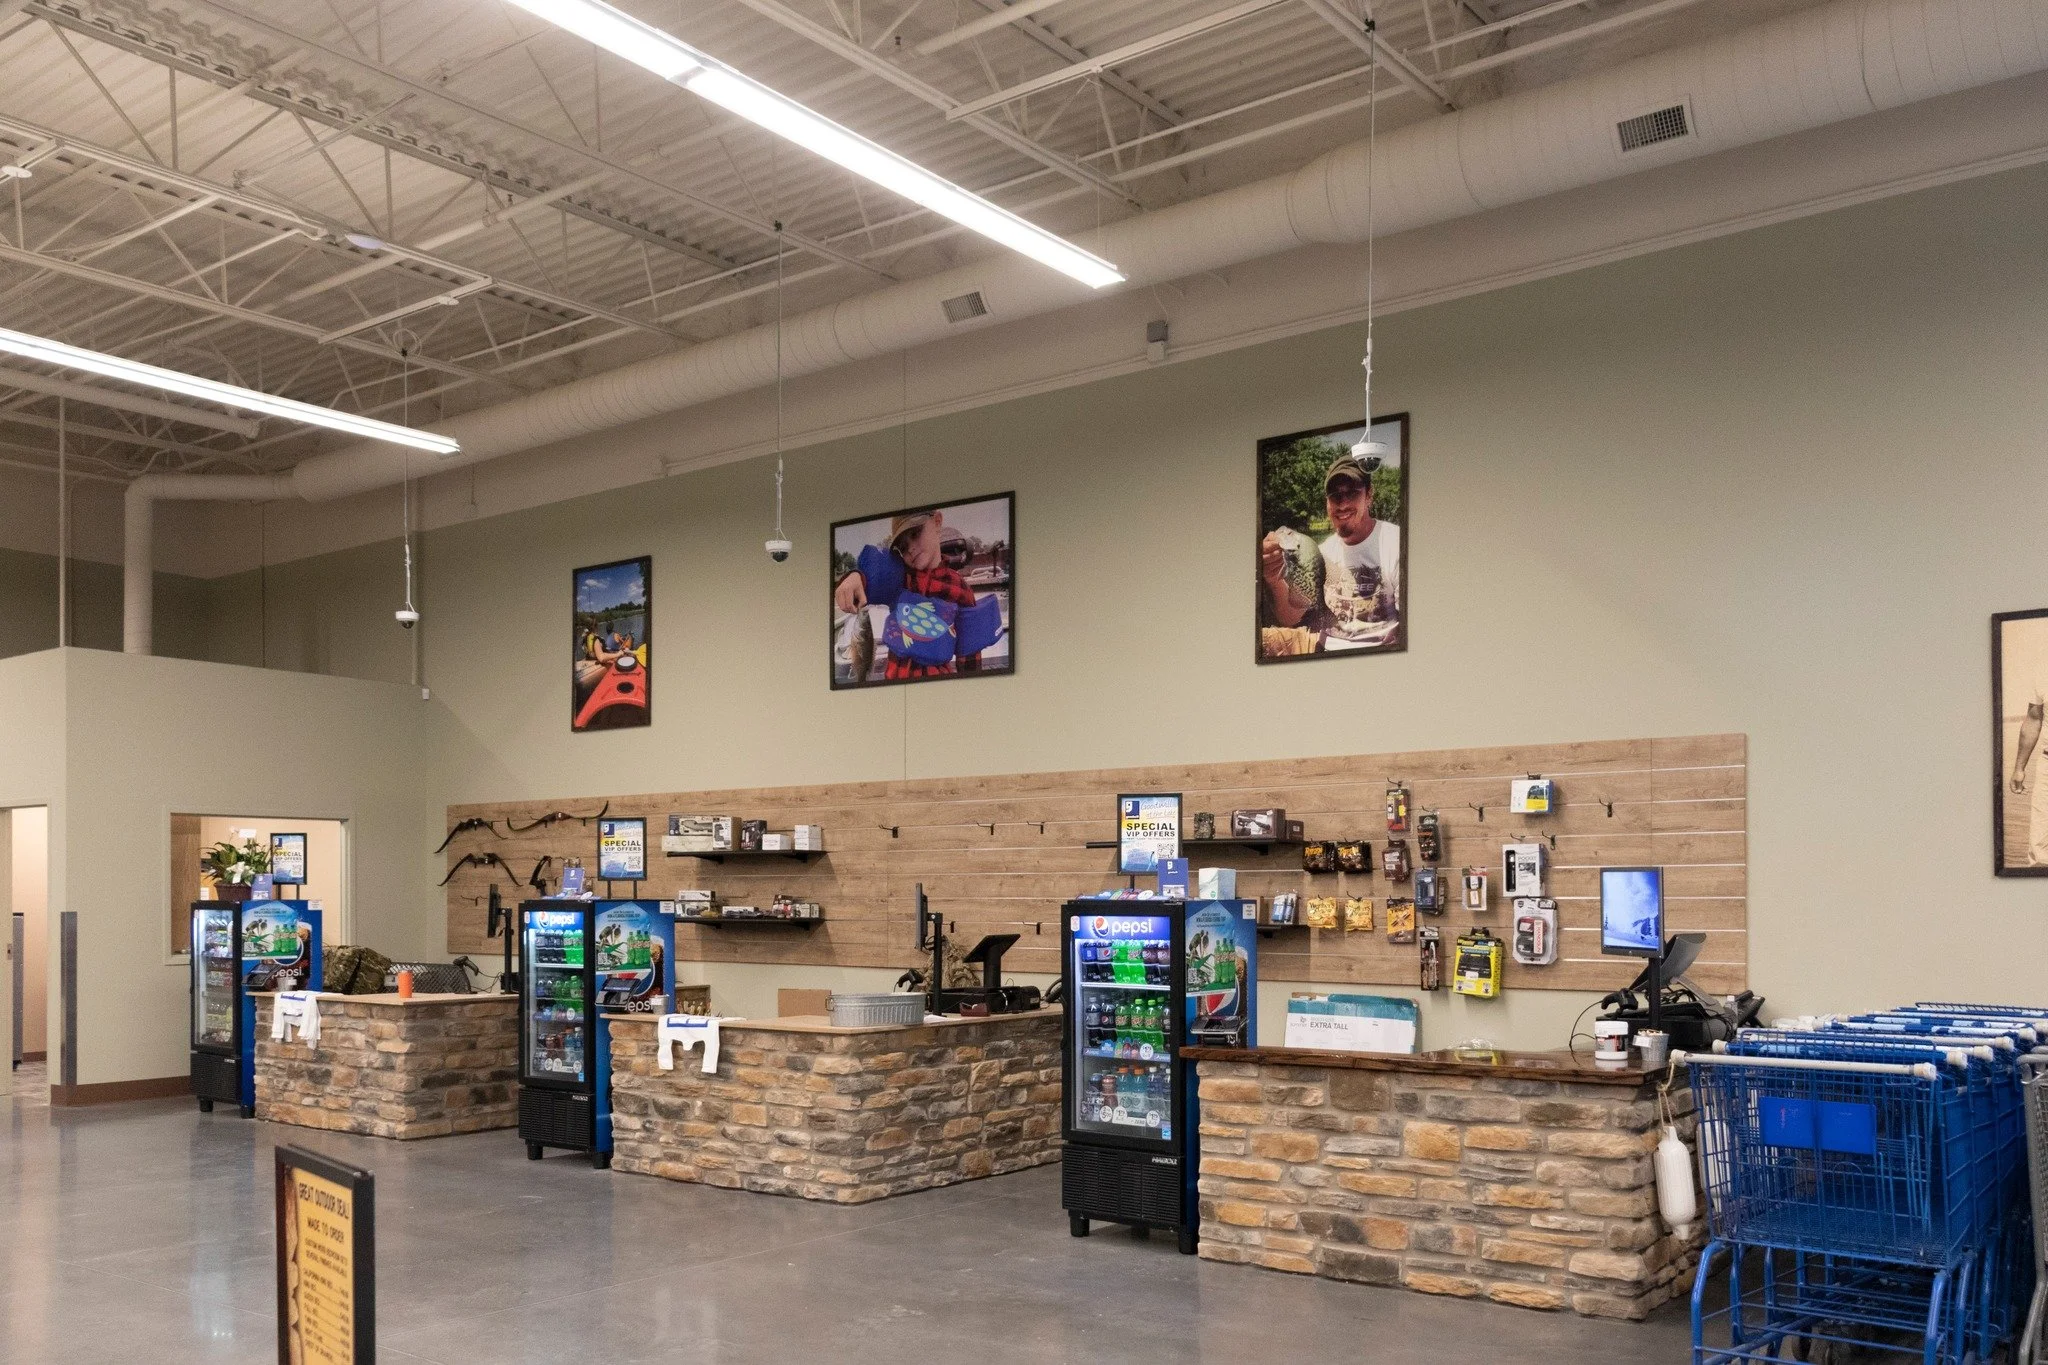
Projects in Columbus, Ohio
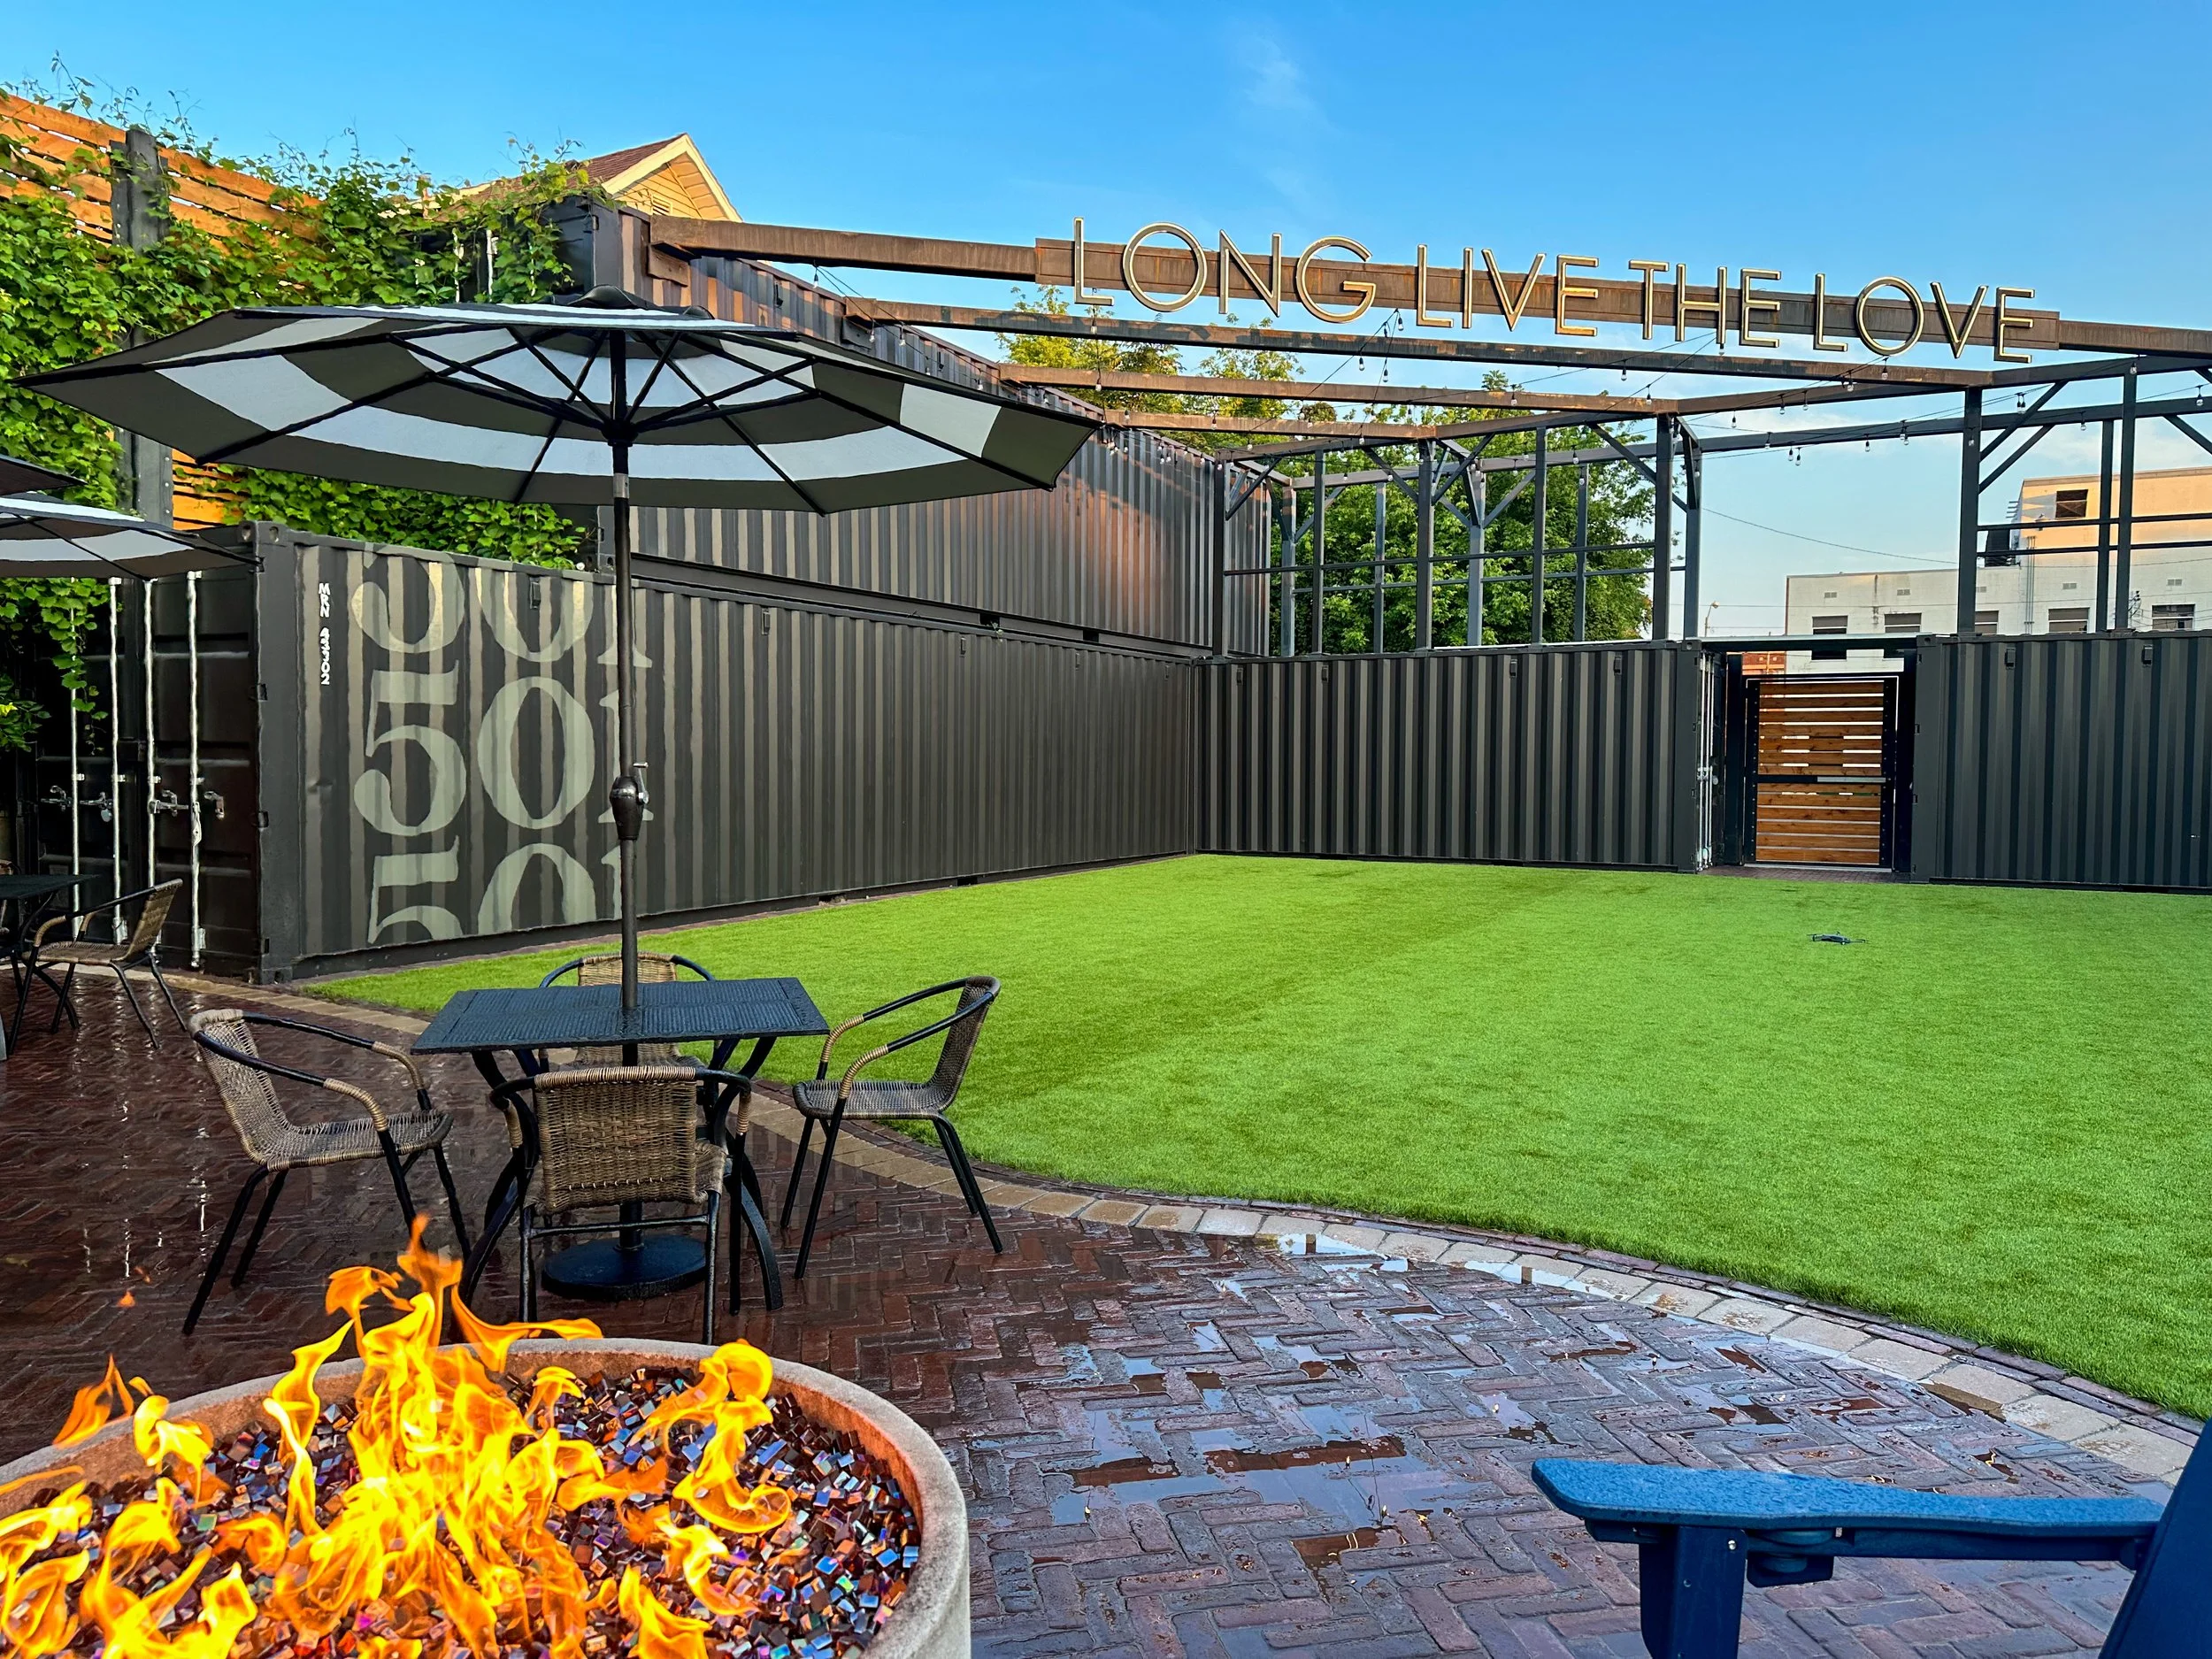
Rhythm Architecture transformed a historic warehouse lot into Urban 501, a Tier 1 wedding and event venue. The design highlights raw materials like cedar, steel, and concrete, creating an open yet intimate setting. Exposed details and honest material expression preserve the site’s industrial character while supporting modern event use.
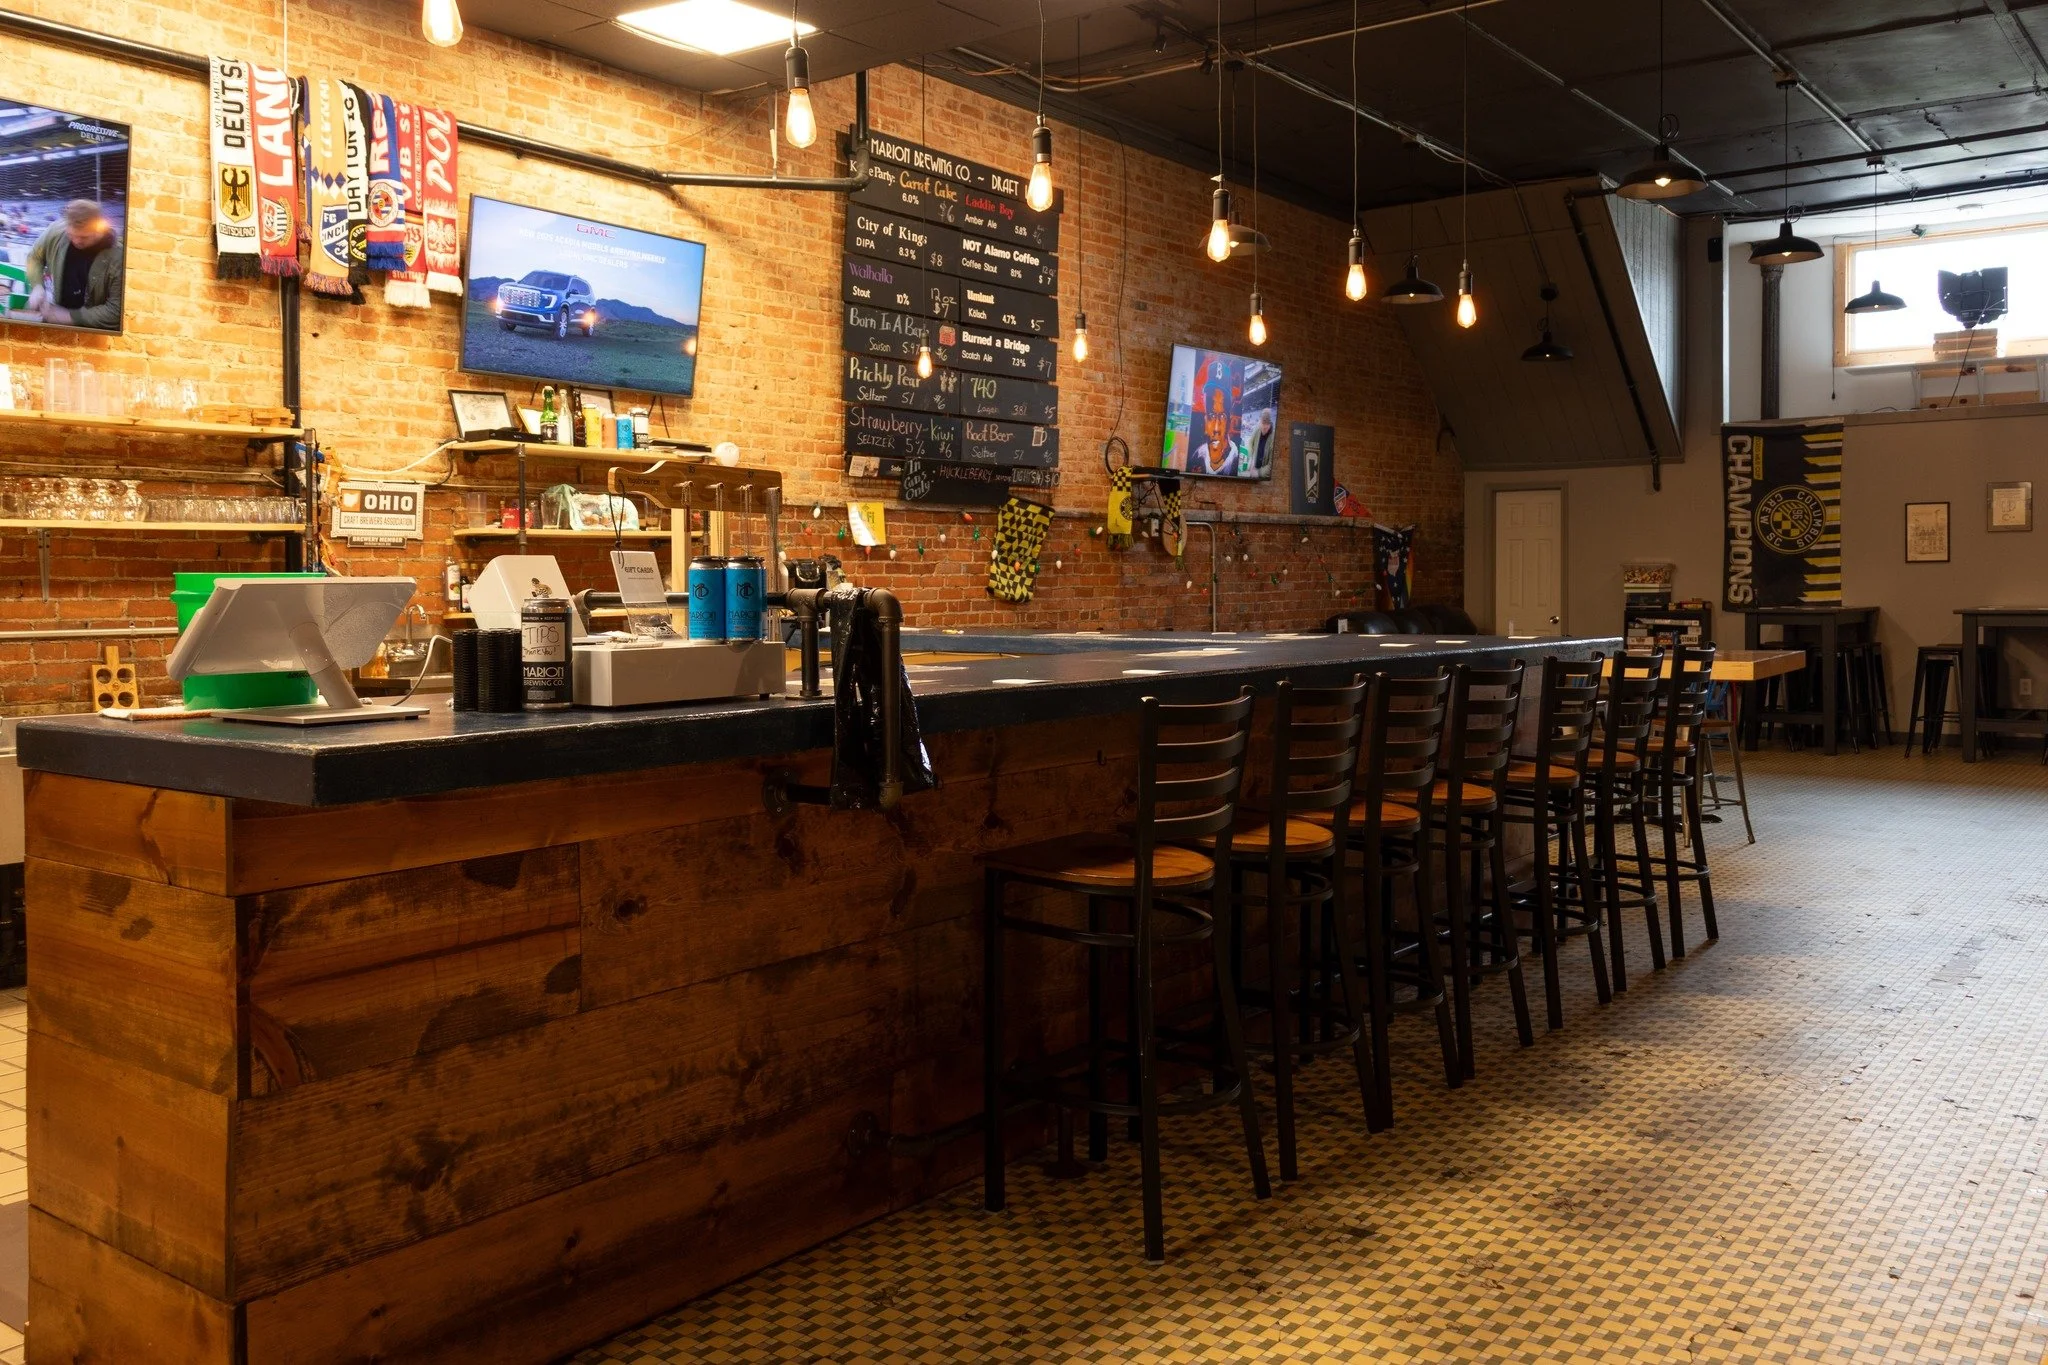
Rhythm Architecture designed Marion Brewing Company to support both brewing operations and a welcoming dining experience. The project integrates production space, bar service, and customer seating, creating a vibrant destination that encourages community gathering while supporting efficient brewery and restaurant operations.
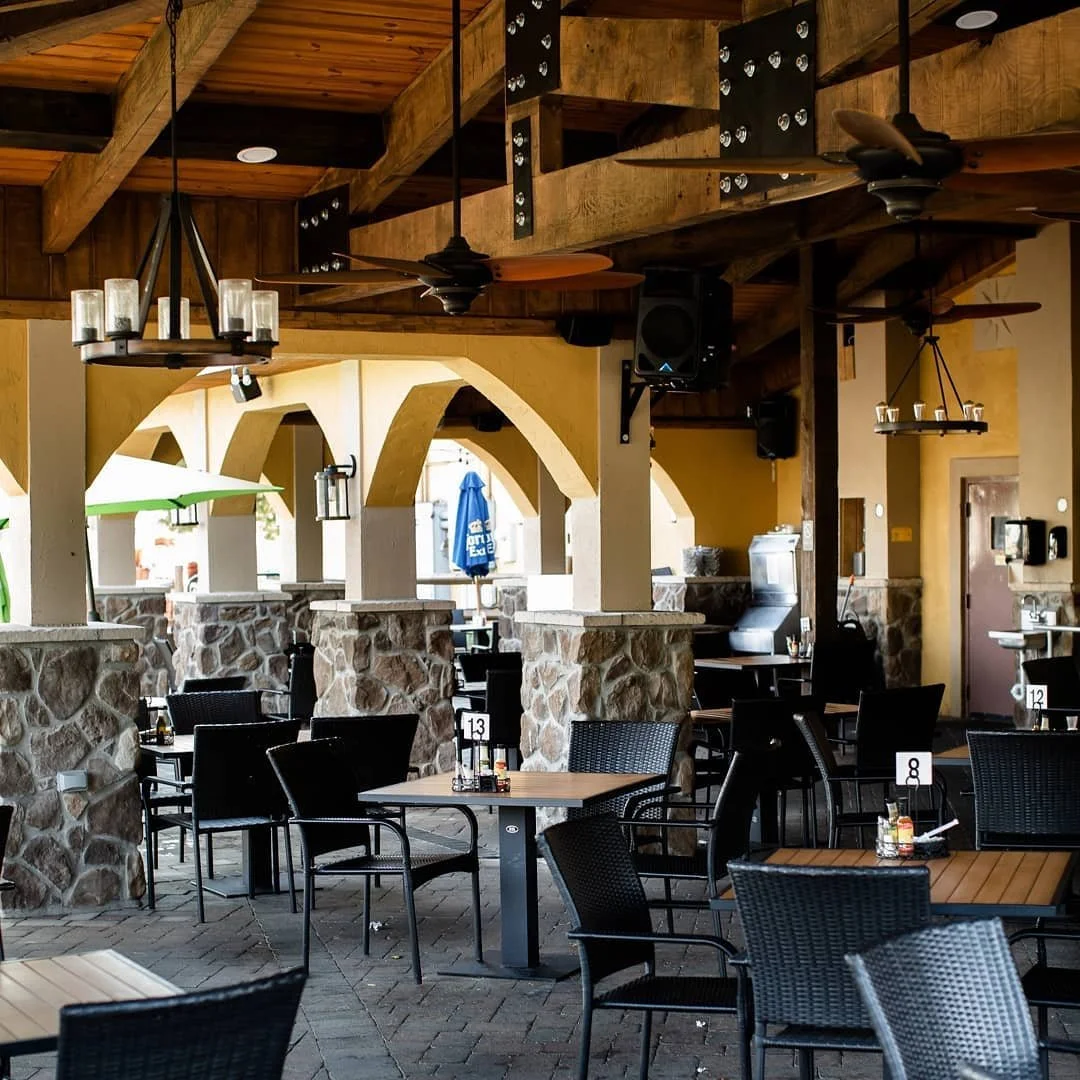
Rhythm Architecture designed Marion Brewing Company to support both brewing operations and a welcoming dining experience. The project integrates production space, bar service, and customer seating, creating a vibrant destination that encourages community gathering while supporting efficient brewery and restaurant operations.
Frequently Asked Questions
-
Hire an architect before signing a lease or starting construction when possible. Early review can help identify code, accessibility, restroom, utility, and layout issues before they affect cost.
-
Yes. We can review current conditions, study layout options, plan improvements, and address construction needs tied to commercial tenant improvement design.
-
Retail design may include layout planning, customer flow, display areas, fitting rooms, checkout, storage, lighting, materials, accessibility, restrooms, and coordination with building systems.
-
Yes. A clear layout can make the store easier to enter, browse, understand, and purchase from. Good planning also helps reduce friction for staff and customers.
-
Yes. Sales floors matter, but storage, staff areas, deliveries, restrooms, and service spaces also need to function well for the business to run smoothly.
Let’s Design a Store That Works for Customers and Staff
A strong retail space should make shopping easier, support merchandising, meet requirements, and hold up to daily use. Rhythm Architecture can help turn your store concept into a clear, practical design.