
Medical Office Design and Planning
Your medical office should give patients privacy and staff the space to work without constant interruptions. Rhythm Architecture plans reception areas, exam rooms, and support spaces around your practice’s services, equipment, and daily routines. We help you make clear decisions about layout and scope before moving into construction.
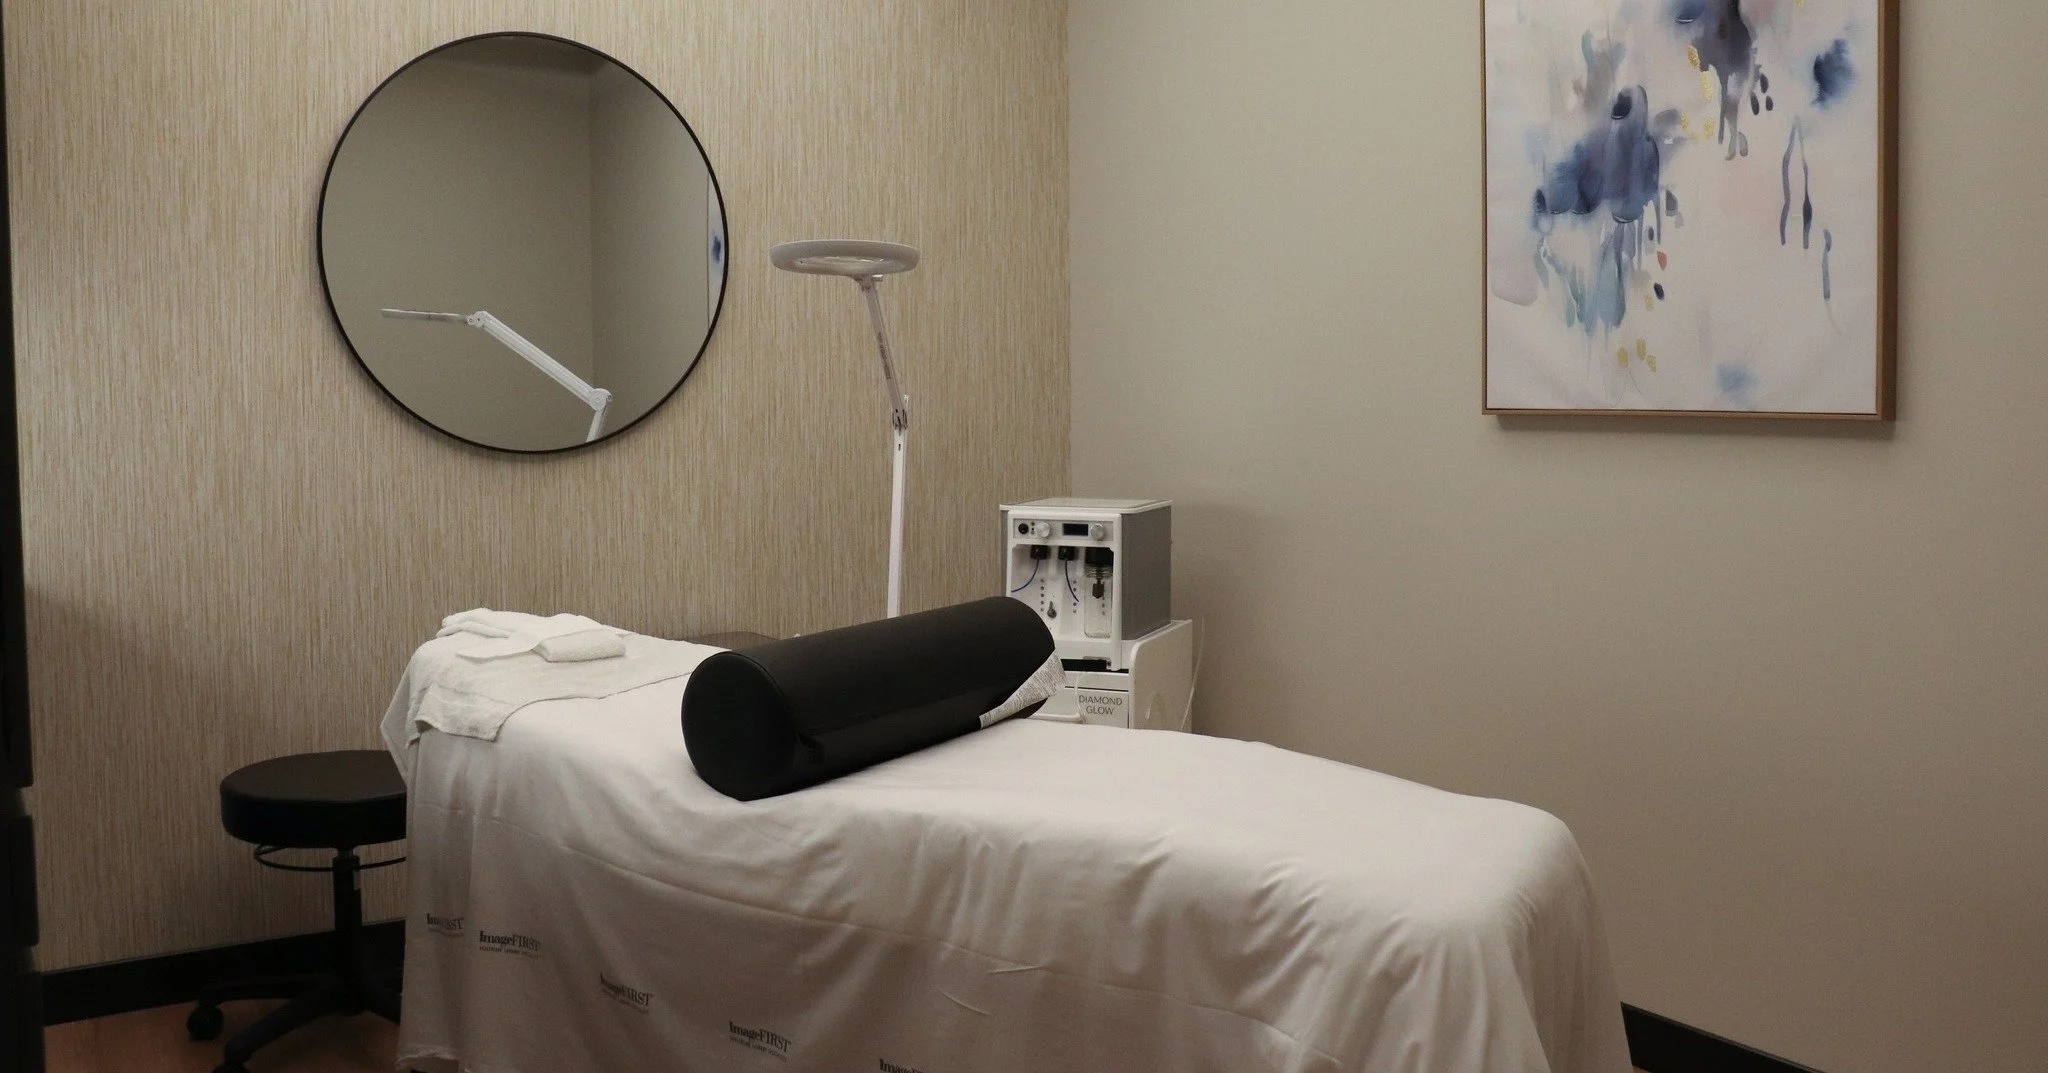
When the Layout Gets in the Way of Patient Care
Crowded waiting areas, conversations that carry beyond check-in, and long trips for supplies can make an office harder to run. Adding exam rooms alone may not solve those problems. We plan patient routes, staff work areas, privacy, and storage together. For an existing suite, commercial tenant improvement design also connects those needs to the building’s layout and systems before the scope is set.
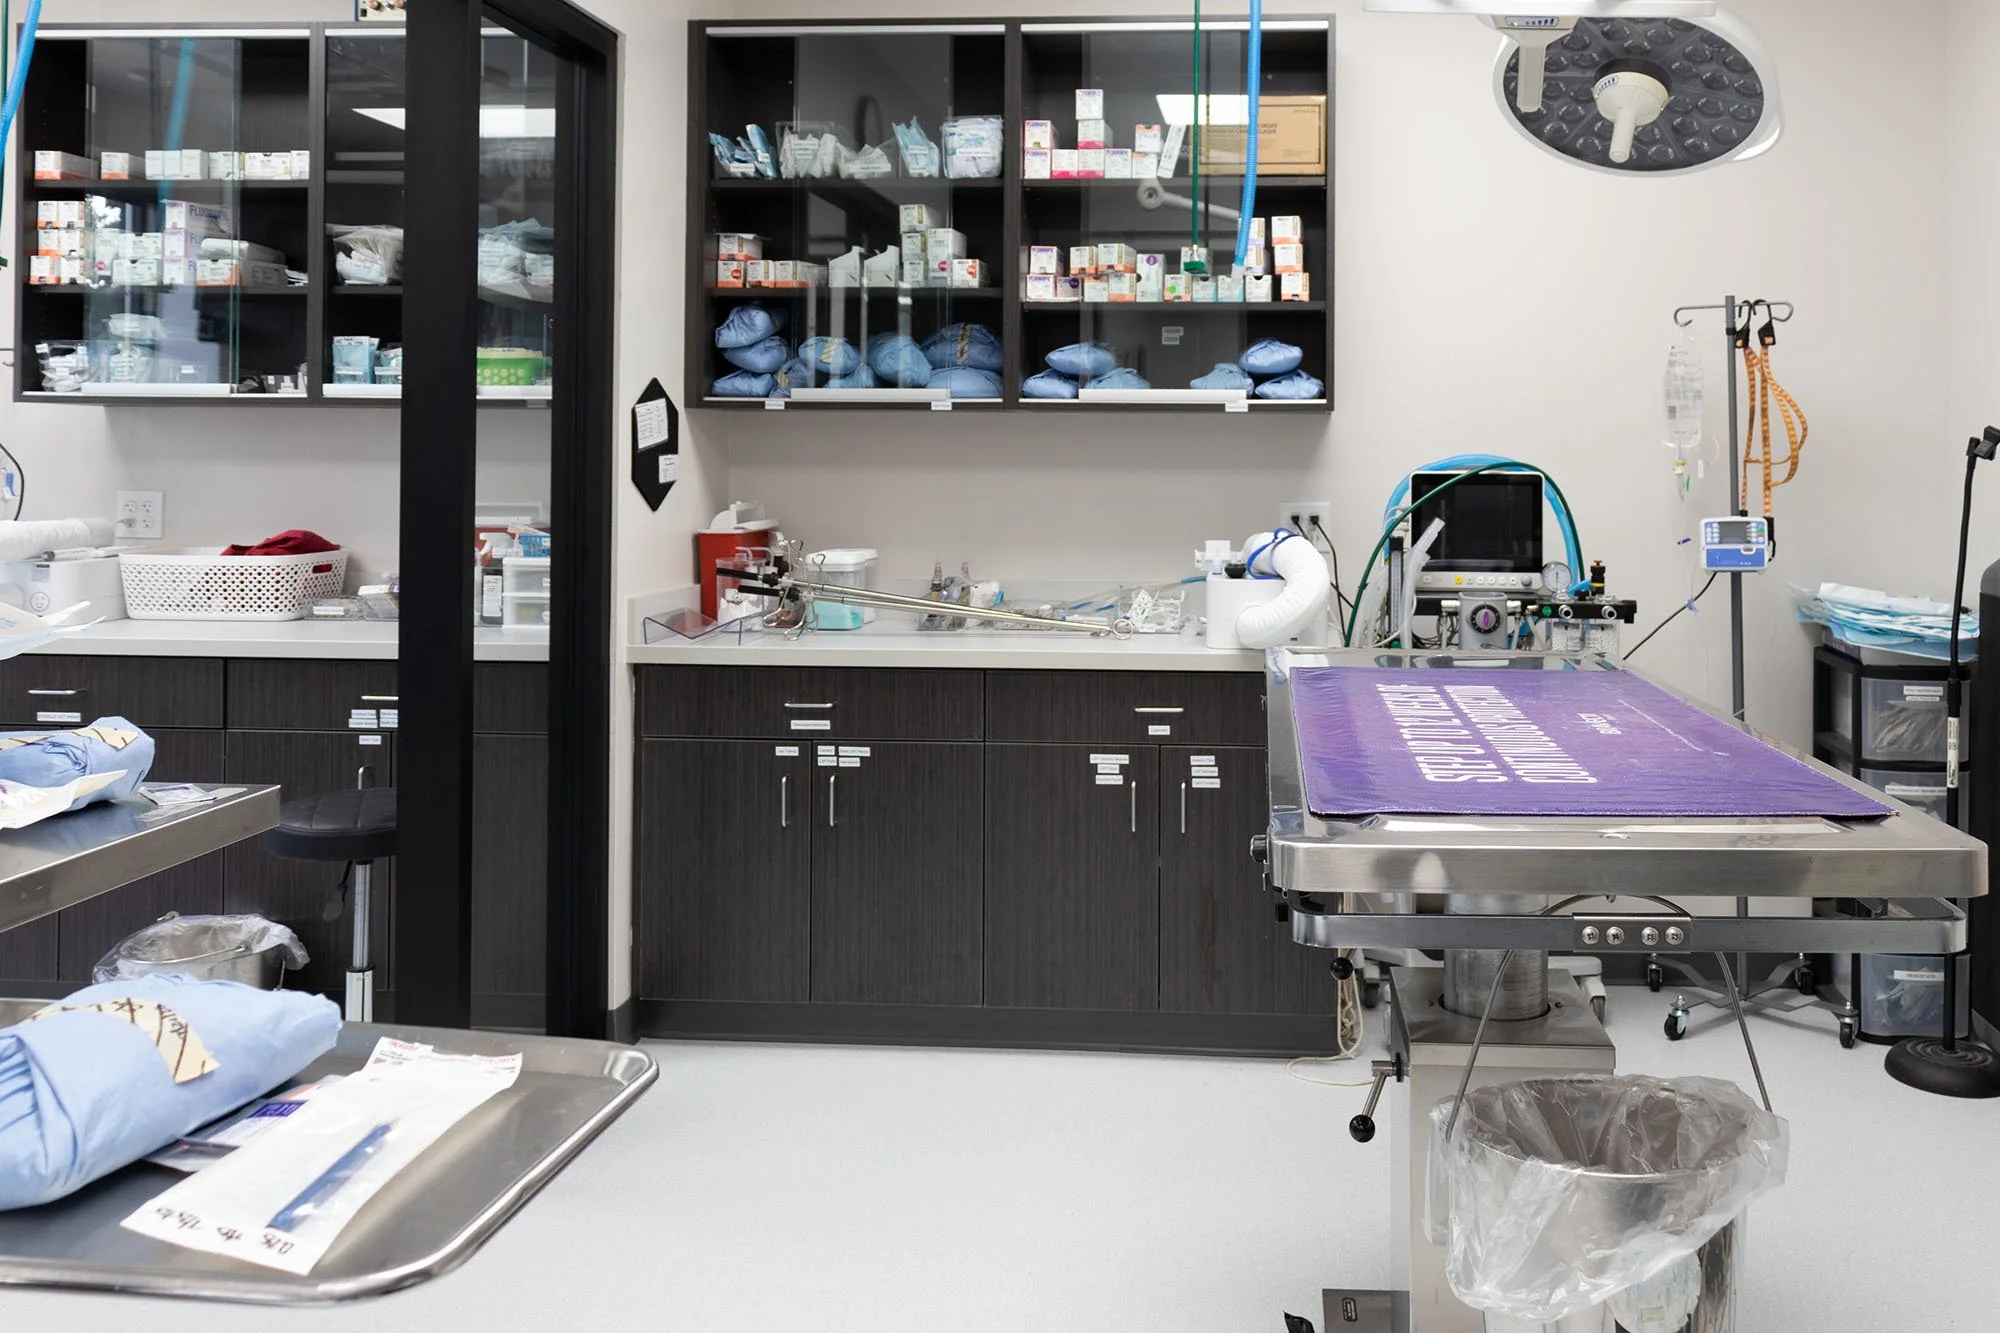
Design Services Built Around Your Practice
Exam Room and Support Space Planning
Our office space planning and programming defines exam rooms, consultation areas, staff workstations, and storage around your services. We weigh room counts against circulation and support space before settling on a layout.
Equipment and Building System Coordination
Equipment affects room layouts, power, plumbing, and ventilation. We coordinate architectural plans with your vendors and project engineers so equipment needs and service access are addressed before construction.
Reception and Patient Privacy
Check-in, waiting, consultation, and checkout each need the right level of privacy. We plan sightlines, seating, room placement, and acoustic separation to limit unwanted visibility and sound transfer between spaces.
Medical Office Renovations and Fit-Outs
Through commercial interior renovation design, we adapt existing suites for your practice. Layout, access, utilities, and building conditions guide the scope, including changes to reception, exam rooms, and staff areas.
How We Plan Your Medical Office
We start with your specialties, staffing, appointment patterns, equipment, budget, and plans for growth. Together, we define the rooms and support areas the practice needs, then test layouts against the existing space or proposed building. We coordinate with your team, equipment vendors, and project engineers as the design develops. The agreed scope guides drawings, consultant coordination, and approval submissions, with responsibilities discussed before work begins.

Projects in Columbus, Ohio

Rhythm Architecture transformed a historic warehouse lot into Urban 501, a Tier 1 wedding and event venue. The design highlights raw materials like cedar, steel, and concrete, creating an open yet intimate setting. Exposed details and honest material expression preserve the site’s industrial character while supporting modern event use.

Rhythm Architecture designed Marion Brewing Company to support both brewing operations and a welcoming dining experience. The project integrates production space, bar service, and customer seating, creating a vibrant destination that encourages community gathering while supporting efficient brewery and restaurant operations.

Rhythm Architecture designed Marion Brewing Company to support both brewing operations and a welcoming dining experience. The project integrates production space, bar service, and customer seating, creating a vibrant destination that encourages community gathering while supporting efficient brewery and restaurant operations.
Frequently Asked Questions
-
Bring us in before signing a lease, buying a property, or finalizing an expansion plan. Early planning can test whether the space fits your practice and identify questions about access, utilities, and construction scope.
-
Share your services, provider and staff counts, appointment patterns, equipment needs, and growth plans. Existing drawings and a list of problems in your current office also help establish the scope.
-
That depends on the work and how it affects patient access, building systems, noise, and separation from construction. We can explore phasing, but some projects may require temporary relocation or scheduled closures.
-
Yes. For a ground-up project, office building architecture brings site access, parking, building layout, and room planning into the same design process. We can discuss whether a new building or an existing suite better fits your goals.
-
The size of the office, existing conditions, specialty equipment, consultant scope, and approval process all affect the work involved. We define deliverables and responsibilities before proposing fees and a schedule for your project.
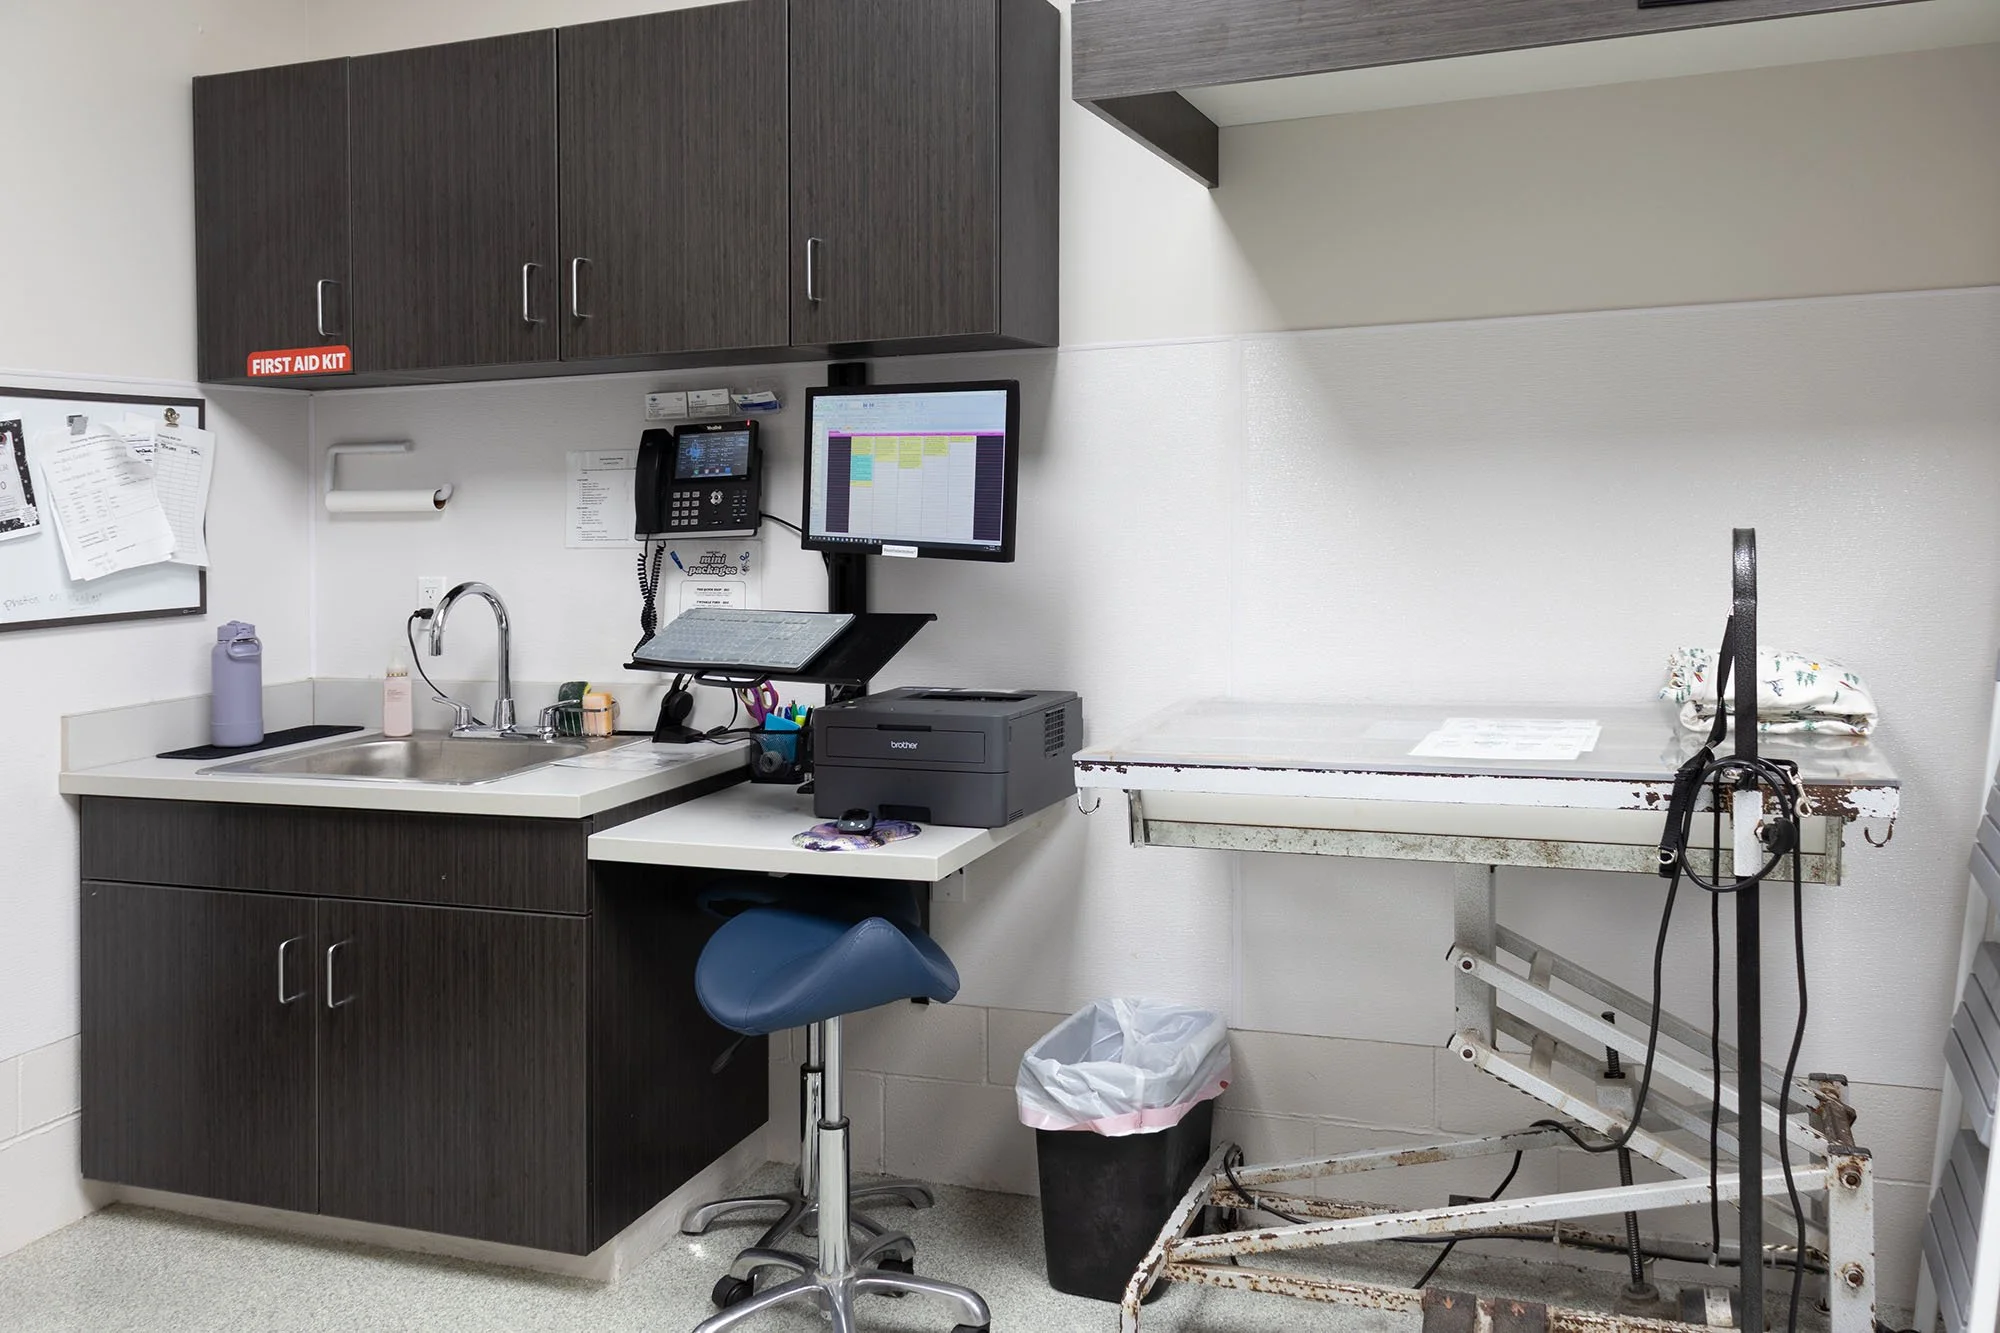
Let’s Plan an Office That Works for Your Practice
Whether you are opening a location, relocating, or renovating, start with a space that fits how you deliver care. Talk with Rhythm Architecture about your practice, your building, and what needs to work better.