
Rooftop and Patio Commercial Design
An outdoor space should add usable seating, not create new service problems. Rhythm Architecture plans commercial rooftops and patios around guest comfort, staff routes, weather exposure, and existing building conditions. We address layout and feasibility together, helping you understand what the space can support before committing to a design.
Make Outdoor Space Work as Part of the Business
A crowded stair landing, long trips from the kitchen, or tables exposed to afternoon sun can make outdoor seating difficult to use. Rooftops also bring questions about structural capacity, access, drainage, and neighboring properties. We plan these spaces as part of the whole operation, connecting outdoor layouts with restaurant and bar architecture design so service routes, guest circulation, and the indoor dining room work together.
Design Services for Rooftops, Patios, and Outdoor Hospitality
Rooftop Feasibility and Space Planning
We study rooftop seating, service areas, access, and existing building conditions. Coordination with a structural engineer helps define what the roof can support and which changes may affect the project scope.
Outdoor Bars and Service Stations
Outdoor bars need space for equipment, storage, restocking, and staff movement. We connect these decisions with bar and nightlife venue design so outdoor service supports the venue without blocking guest circulation.
Commercial Patio and Outdoor Dining Layouts
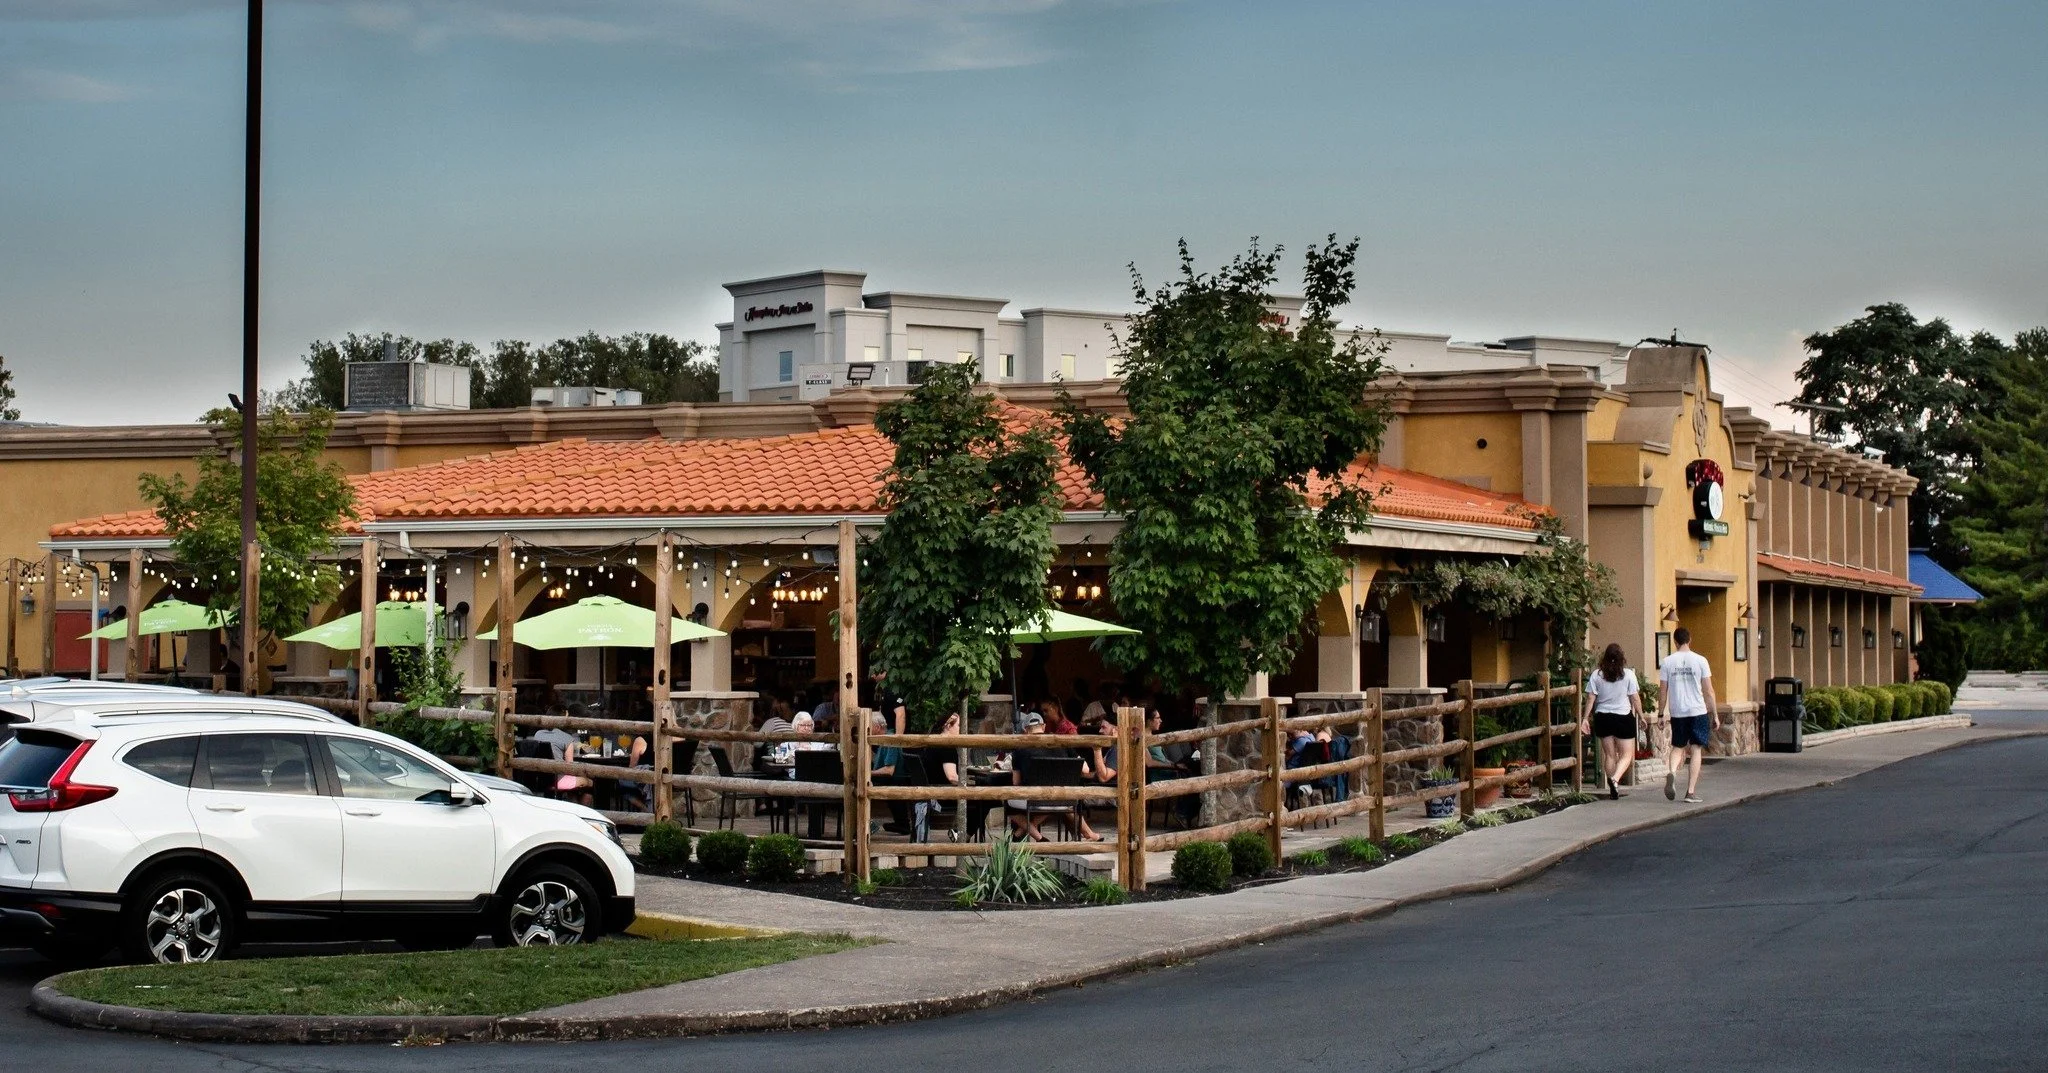
We plan table spacing, accessible routes, waiting areas, and connections to indoor service. For coffee shop and café design, the patio layout can also account for takeaway traffic and guests settling in for longer visits.
Shade, Weather Protection, and Material Planning
We plan shade, screens, lighting, and durable finishes around sun exposure, seasonal use, and maintenance. Drainage and attachment details are coordinated with the building and site so outdoor features fit the larger design.
How We Approach Commercial Rooftop and Patio Design
We begin with your service model, intended season of use, existing drawings, and site conditions. Early layout studies test seating, circulation, staff routes, and connections to the interior. We coordinate structural and building-system questions with the appropriate consultants, then develop the agreed scope into design and construction documents. Access, drainage, lighting, materials, and approval requirements stay connected to the layout rather than being left for later.
Projects in Columbus, Ohio
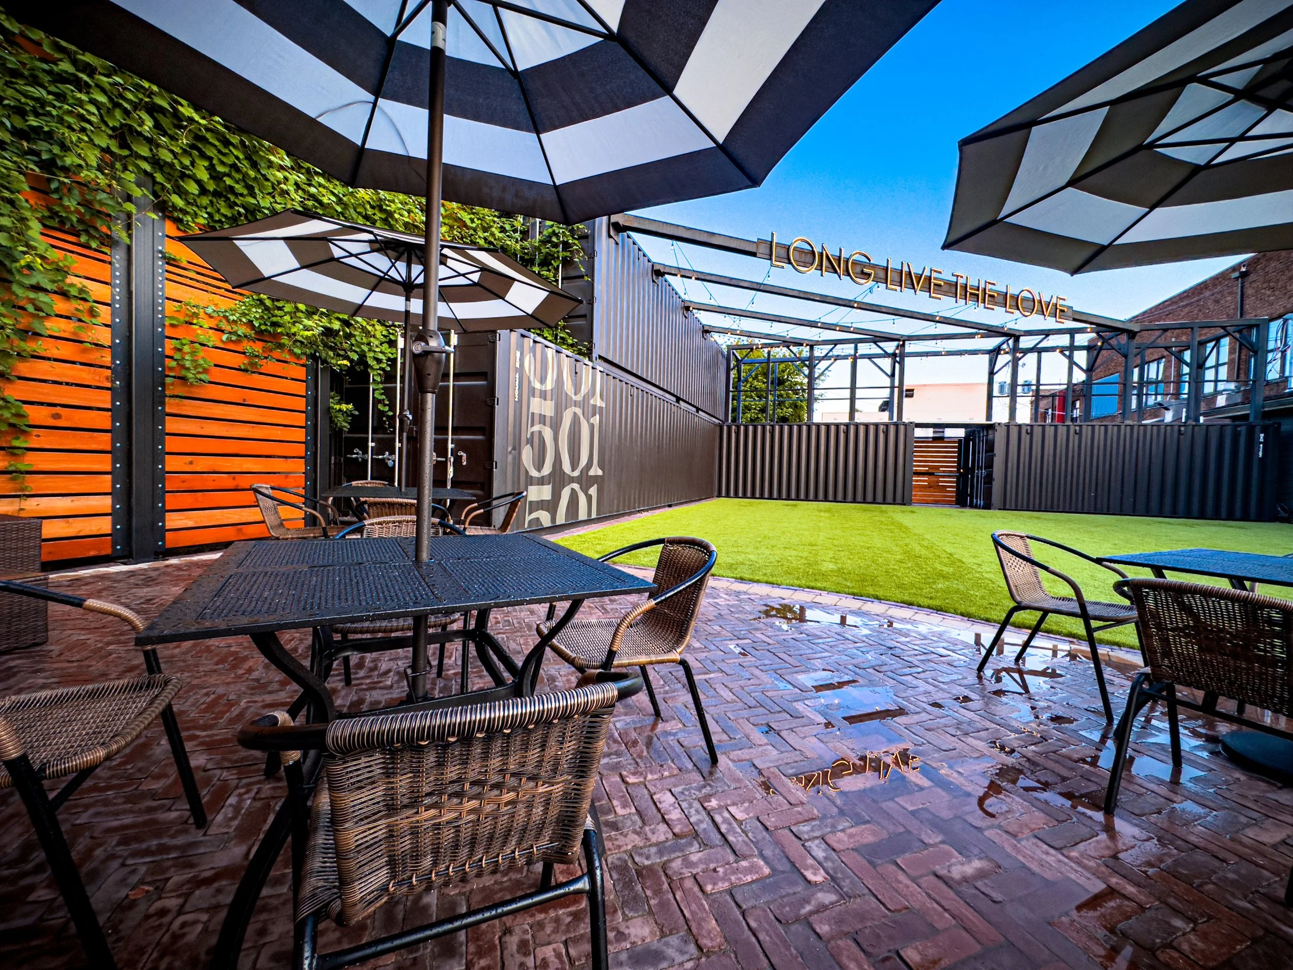
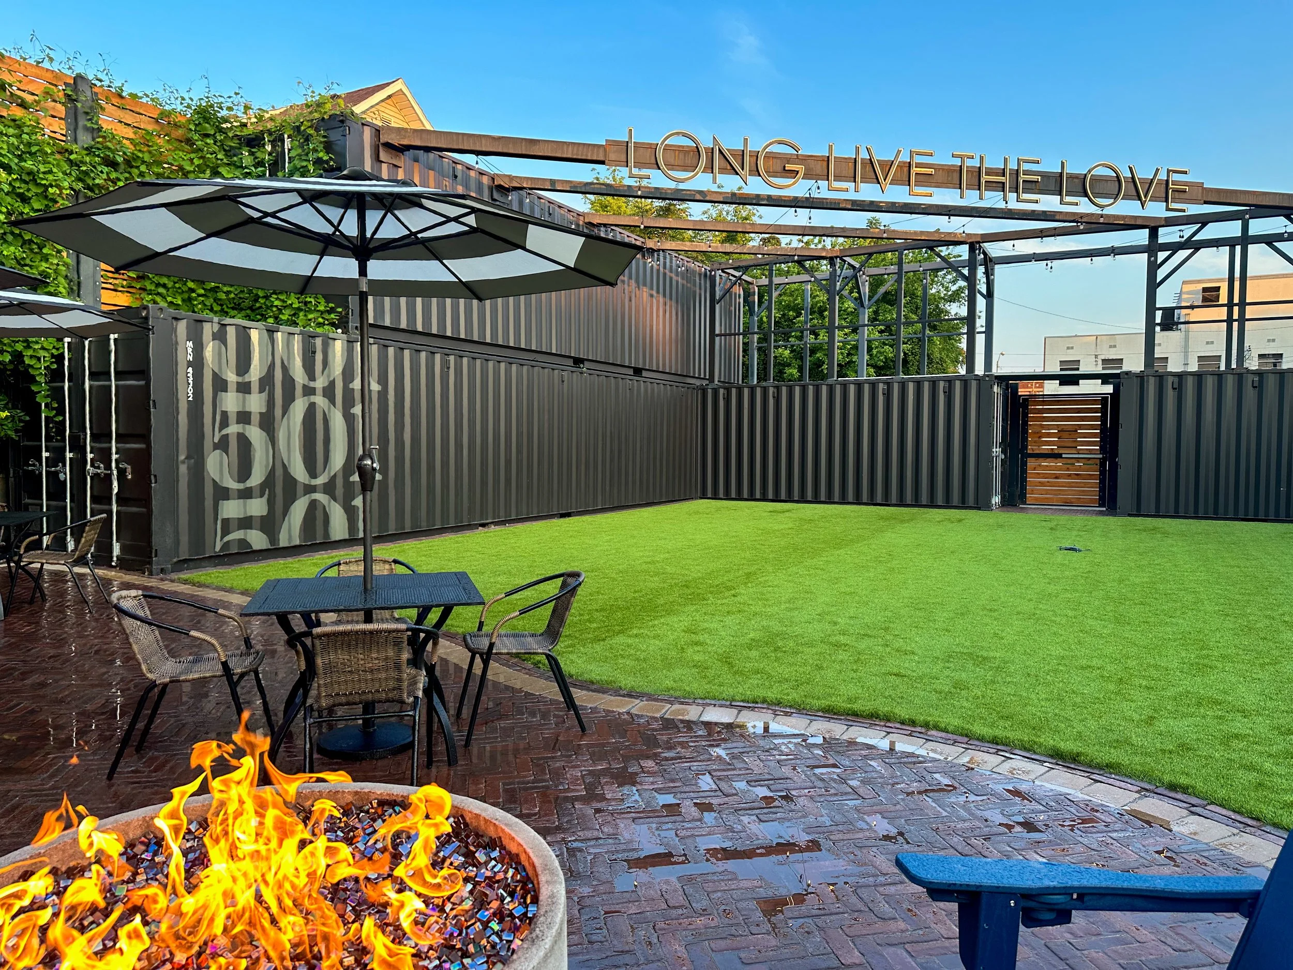
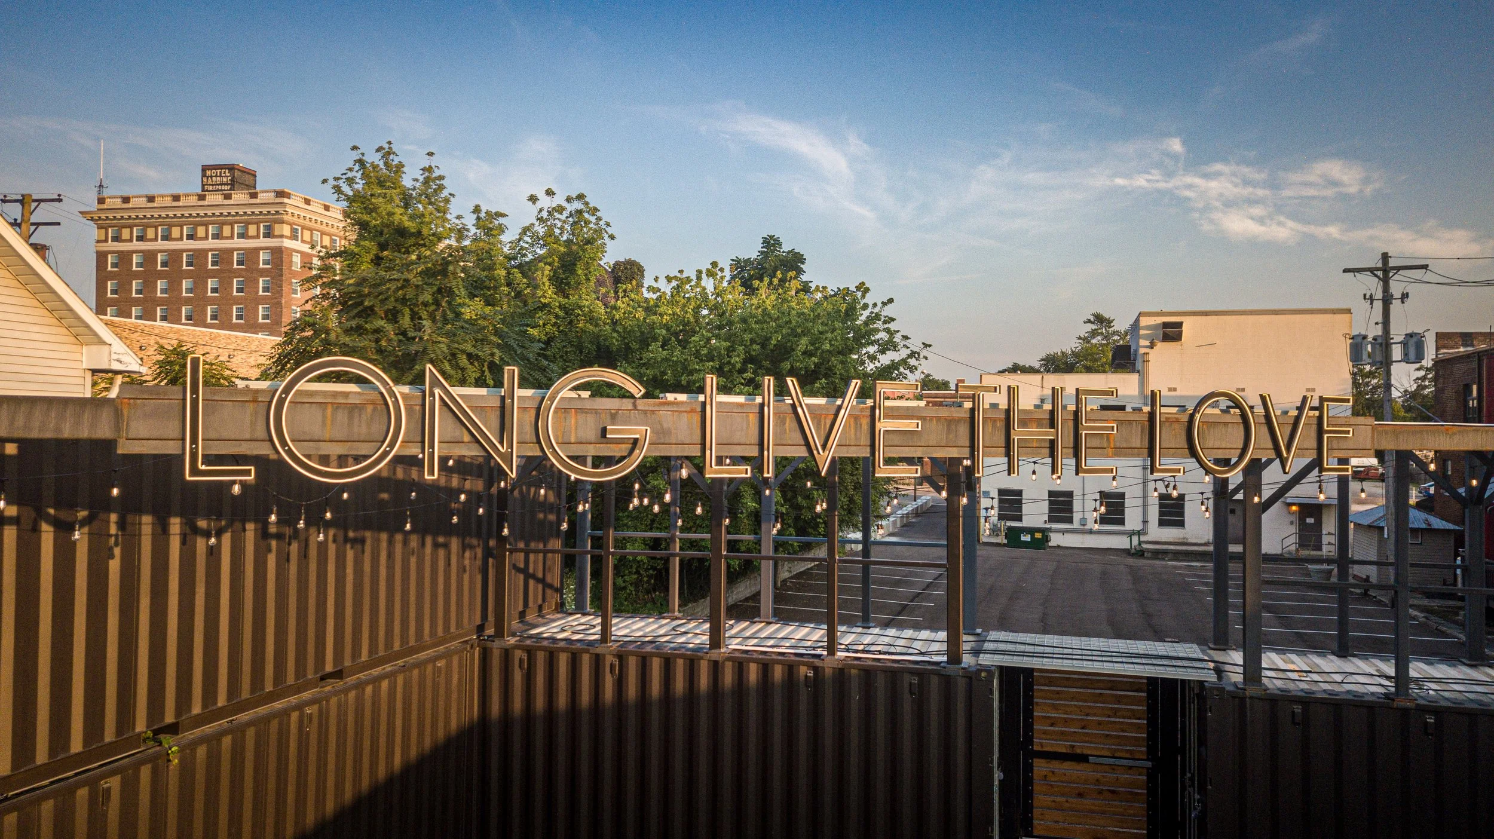
Rhythm Architecture transformed a historic warehouse lot into Urban 501, a Tier 1 wedding and event venue. The design highlights raw materials like cedar, steel, and concrete, creating an open yet intimate setting. Exposed details and honest material expression preserve the site’s industrial character while supporting modern event use.
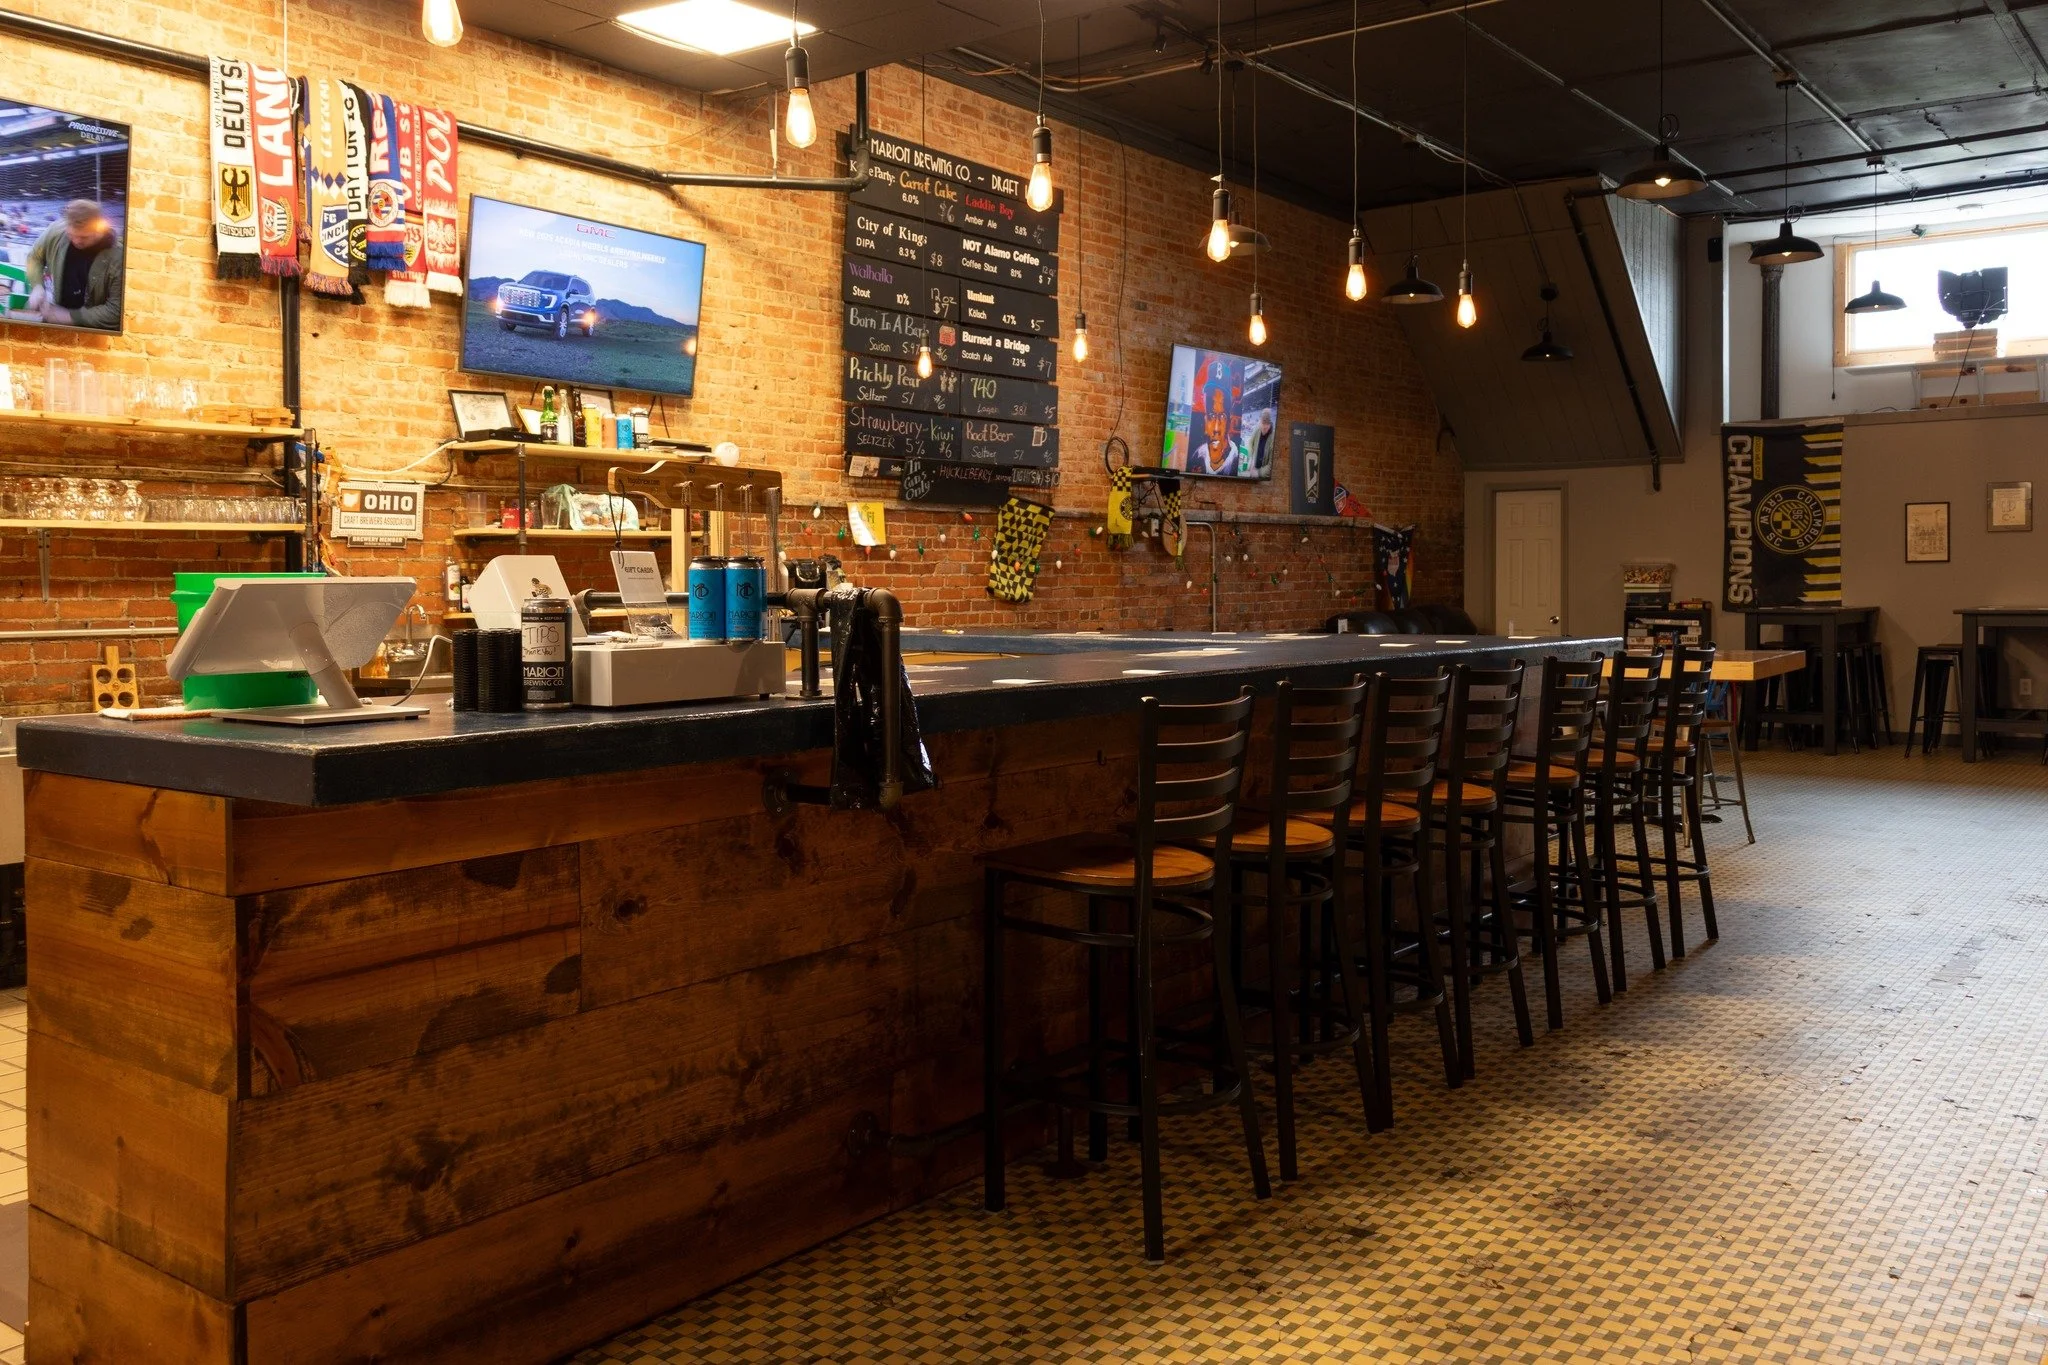
Rhythm Architecture designed Marion Brewing Company to support both brewing operations and a welcoming dining experience. The project integrates production space, bar service, and customer seating, creating a vibrant destination that encourages community gathering while supporting efficient brewery and restaurant operations.
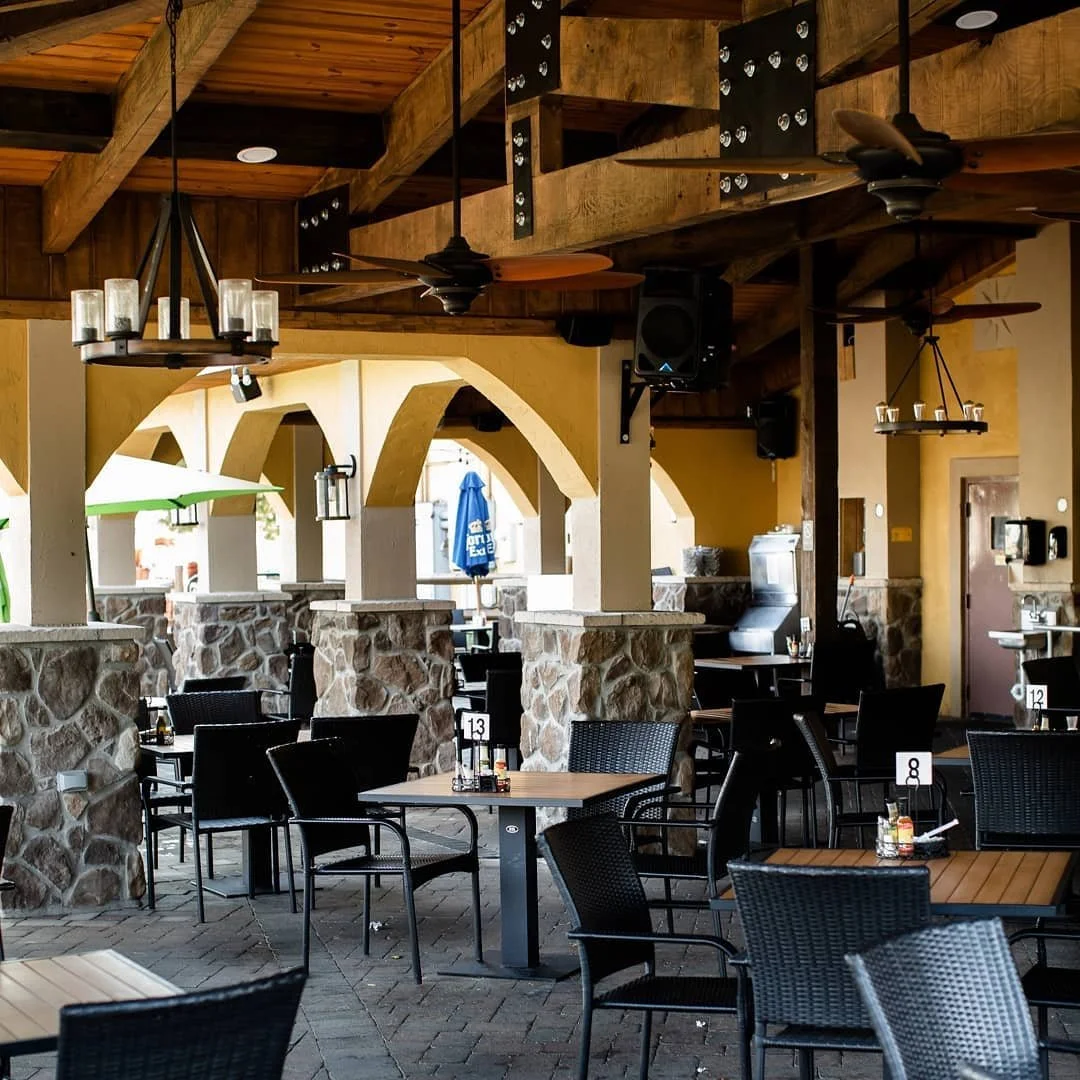
Rhythm Architecture designed Marion Brewing Company to support both brewing operations and a welcoming dining experience. The project integrates production space, bar service, and customer seating, creating a vibrant destination that encourages community gathering while supporting efficient brewery and restaurant operations.
Frequently Asked Questions
-
Start before committing to an opening date, purchasing equipment, or finalizing seating counts. Design, engineering review, approvals, and construction need to be considered together when setting a realistic schedule.
-
No. Suitability depends on structural capacity, access, exits, existing systems, and applicable approvals. An early review with the architect and project engineers helps identify limitations and determine what further investigation is needed.
-
Yes. We can plan an extension of your guest space and coordinate it with commercial tenant improvement design when indoor access, restrooms, or service areas also need changes. The scope can account for keeping parts of the business operating during construction.
-
That depends on exposure, weather protection, building systems, and the intended use. We can compare seasonal and extended-use options without assuming an outdoor area will perform like an indoor room.
-
Size, existing conditions, access changes, structural work, equipment, and weather protection all influence the budget. We define the architectural scope and consultant needs with you before preparing a project-specific proposal.
Let’s Put Your Rooftop or Patio to Work
Tell us about your building, your concept, and how you plan to use the space. Rhythm Architecture can help you assess the options and plan an outdoor setting that works for guests and the people serving them.